
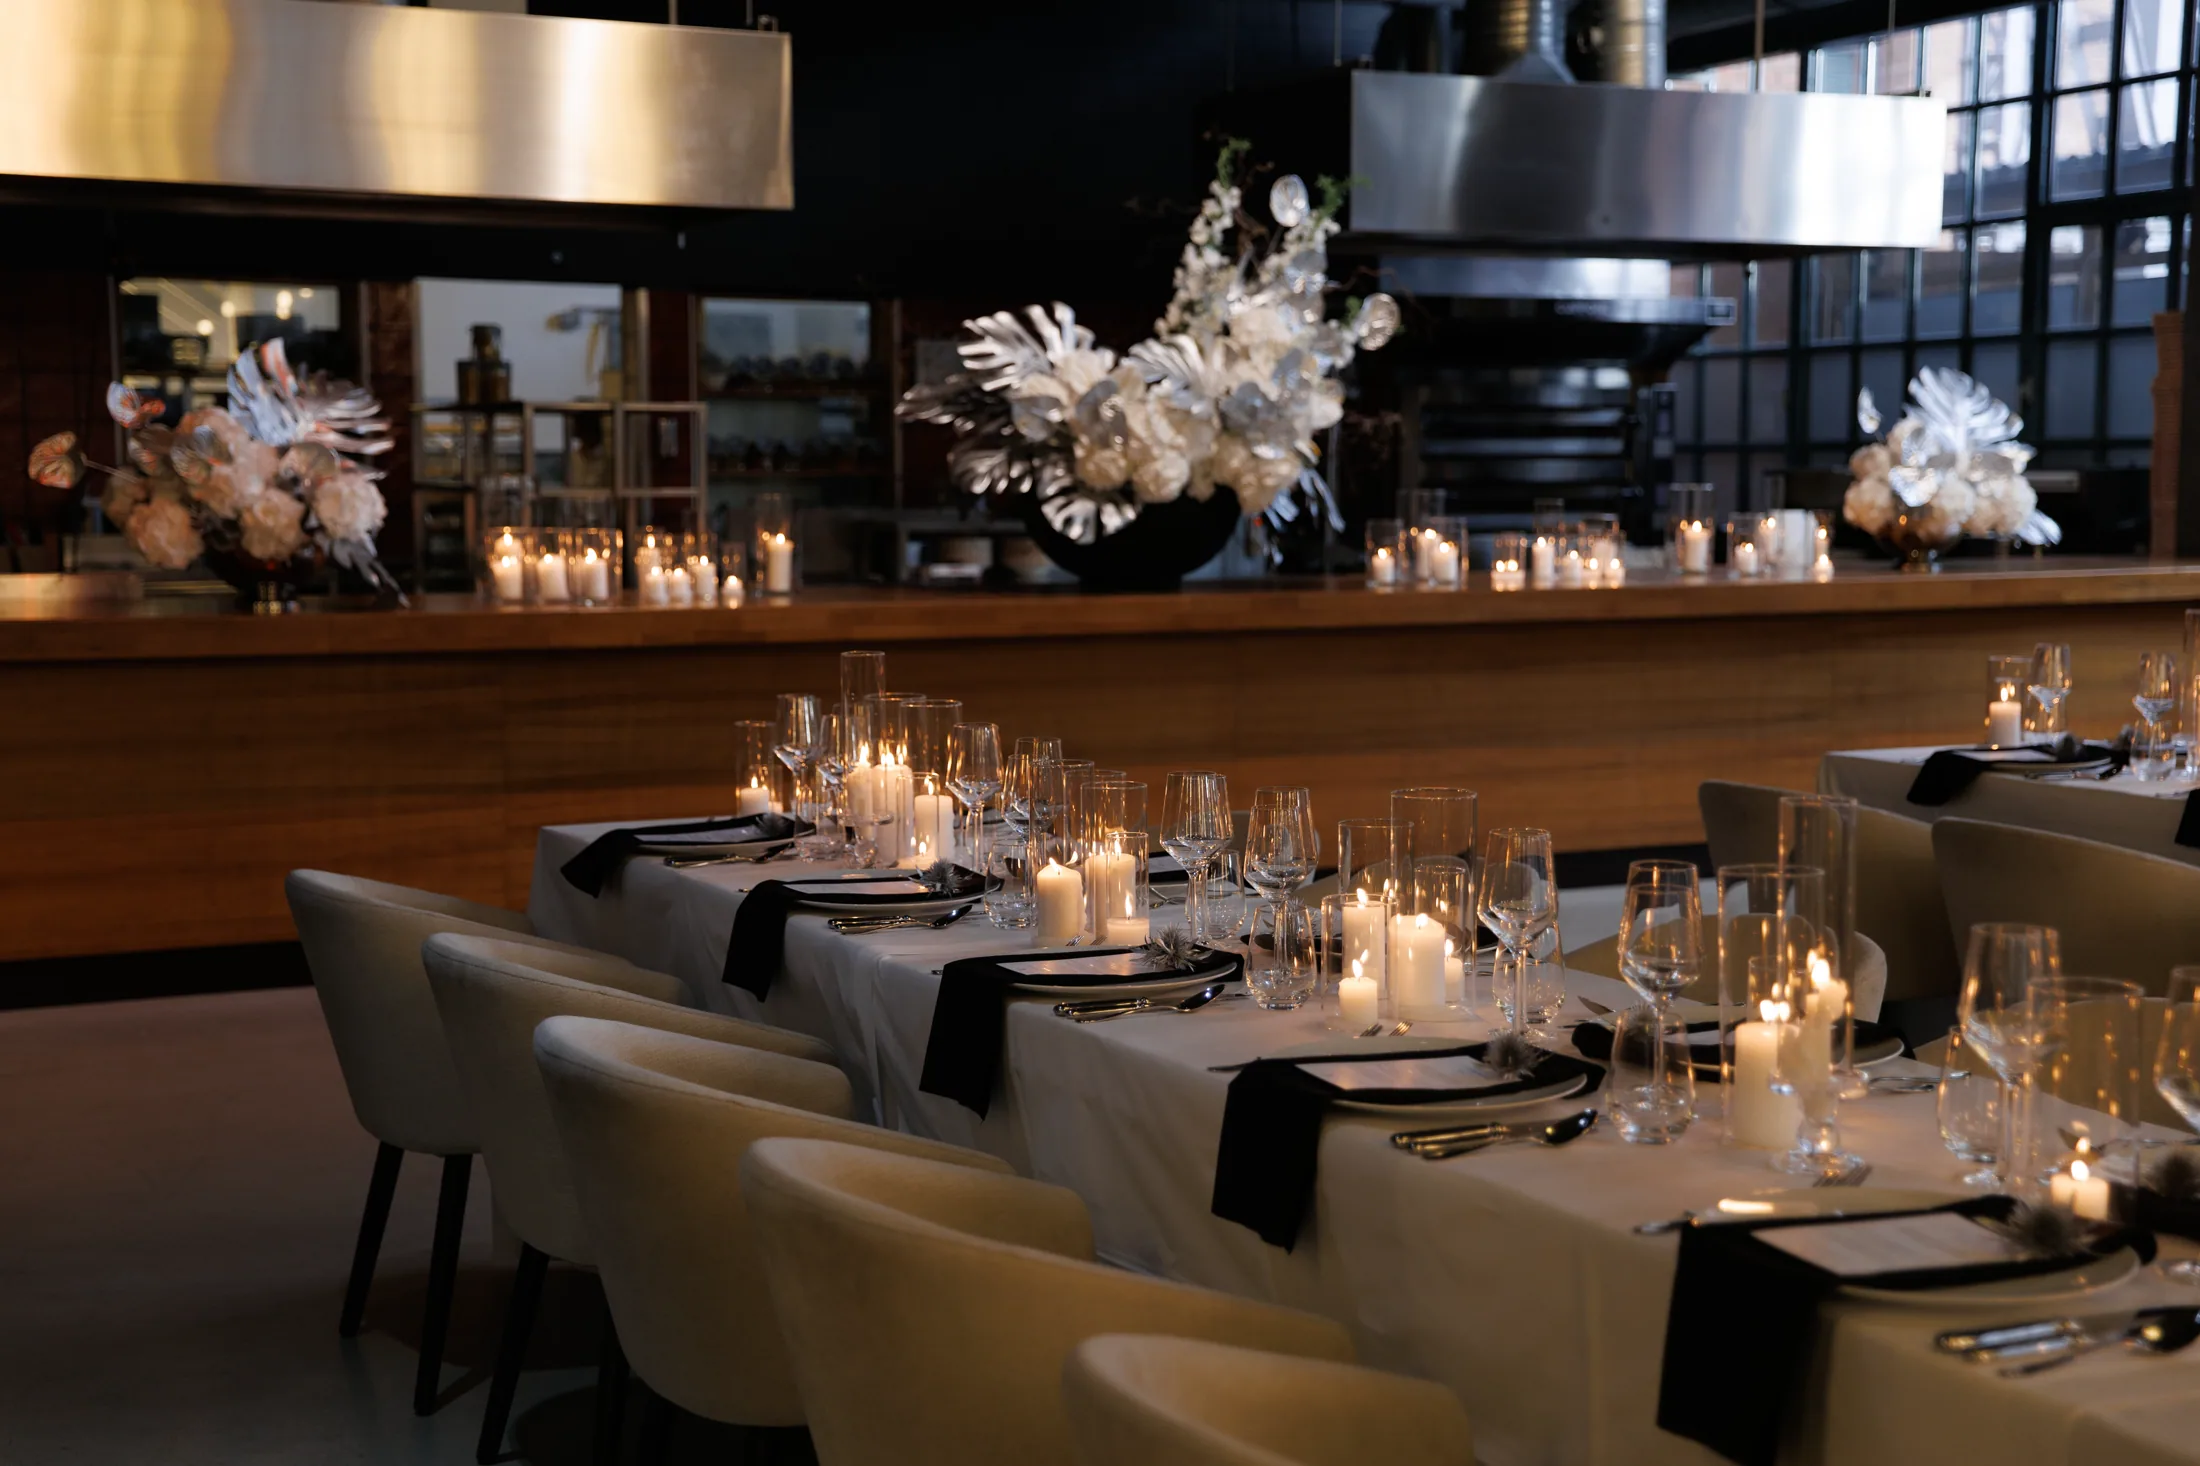
Rooms and capacities
Rooms and capacities of the event location in Berlin
Compare the floors before you compare the mood. Every number below is an orientation. The booking is checked against your build.
Main hall
More than 600 square metres.
About 400 seated and about 600 standing. Row and parliament layouts are on request. A stage or a buffet inside the room lowers the seated count.
The other floors
Philosophia, terrace, AEG grounds.
Philosophia is about 180 square metres: about 200 in rows, about 100 for a banquet. The terrace is about 400 square metres: about 500 standing, about 300 banquet, rows on request. The AEG grounds are up to 5,000 square metres and about 5,000 people outdoors.
Do not add the rooms. A guest cannot be in the hall and on the grounds as two capacities.
Before you enquire
Questions we hear first.
Short answers for a first shortlist. The final layout still depends on guest count, staging and the run of the day.
01Why is theatre not listed as 600?+
Because 600 is the standing figure. We will draw rows for your sightlines rather than publish a theatre number we do not stand behind.
Your event at Cantinerie
Ask for a check against your layout.
Guest count, seating style, stage, catering.