
Journal · Summer party
Case: a summer party for 300 guests on the terrace
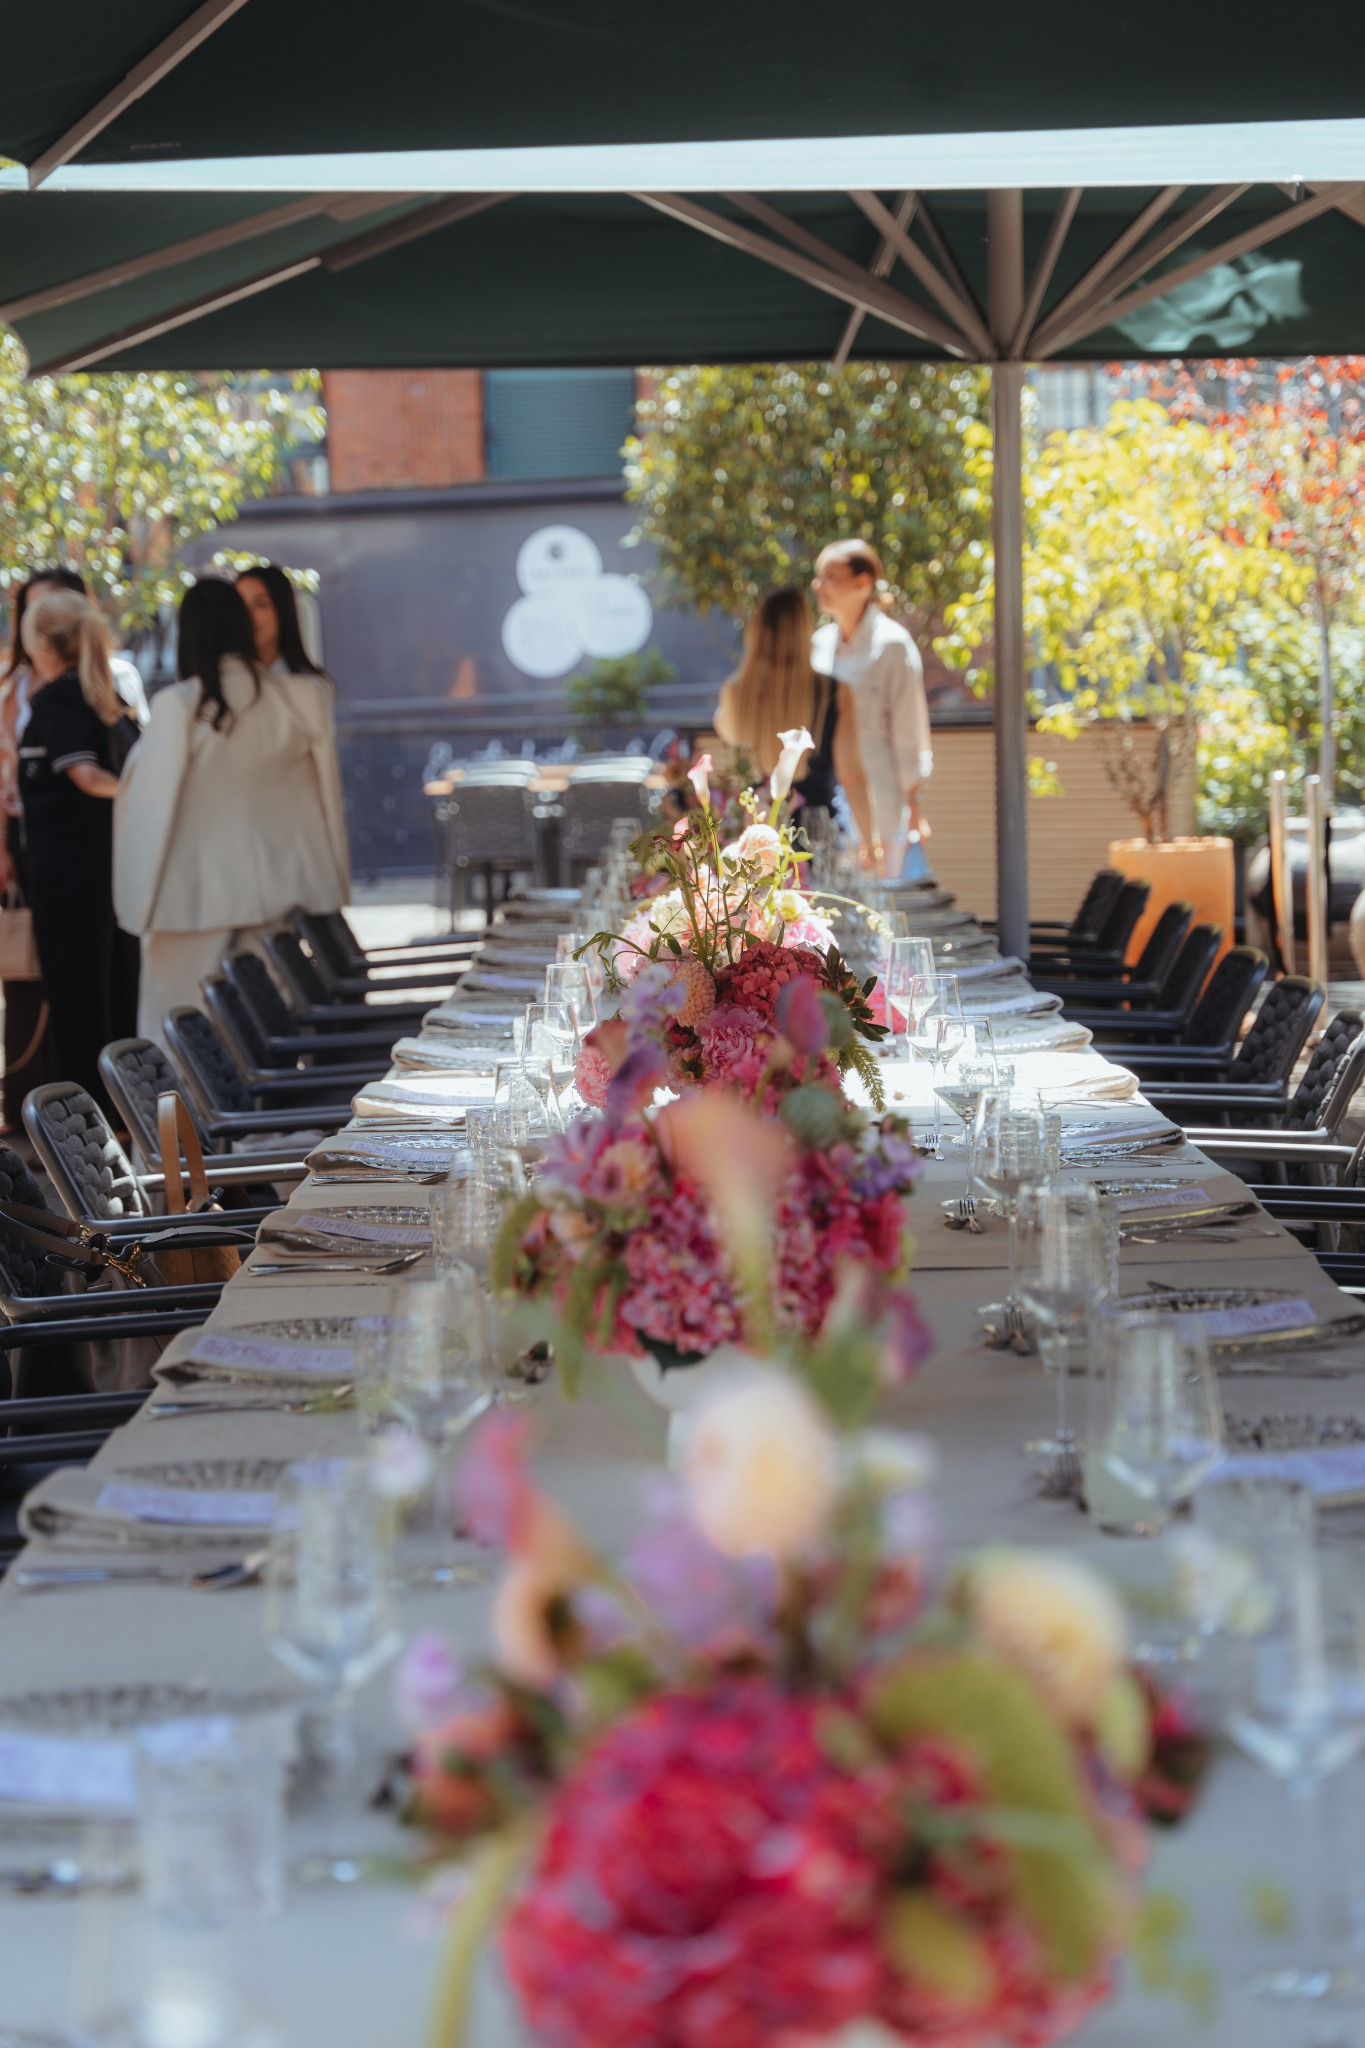
This picture is a summer dinner on the terrace, about 300 place settings, and not a job with a client name. The terrace at Cantinerie is about 400 square metres, in the courtyard on the AEG grounds in Gesundbrunnen, borough of Mitte. The main hall takes the table if it rains. It does not lay extra chairs on the 300.
In short
This summer party for about 300 guests is a banquet on the terrace at Cantinerie, on the AEG grounds in Gesundbrunnen, borough of Mitte. The terrace is about 400 square metres and holds about 300 for a banquet. The main hall is the plan if it rains, not extra chairs. No client is named. Standing, the terrace holds about 500, which is a different picture.
Picture
300 place settings on the terrace, AEG grounds in Gesundbrunnen
The evening this text means sits at long tables in the courtyard. It is still light, the glasses are out, and the house kitchen sends the first course. Building 17, Gustav-Meyer-Allee 25, 13355 Berlin, ground floor. No company name is attached to this picture.
The locality is Gesundbrunnen and the borough is Mitte. Wedding stays the former borough name and a cue in old directions, not the address of the table. Anyone looking for the courtyard looks for the gate on the AEG grounds, not a hotel front with an awning.
S Humboldthain is about a ten-minute walk. U8 Voltastraße and Gesundbrunnen station are nearby, with no minutes from us. From Hauptbahnhof, train and foot take about 30 minutes. In summer that walk is still light when the table begins.
Summer parties on these grounds are described under the summer party page.
Measure
About 300 is the terrace banquet, not the hall
The terrace measures about 400 square metres. For a banquet it holds about 300 place settings, and about 500 standing. This case is the banquet. The 500 is a reception without a set table, a different picture, and it is not placed beside the 300.
The main hall, more than 600 square metres, holds about 400 seated and about 600 standing. Those seats are not added to the 300. Philosophia, about 100 at a banquet, stays out of the sum as well.
Open air on the AEG grounds, about 5,000 people across up to 5,000 square metres, applies only outdoors and is not this table. Figures are a guide, not a blanket clearance. A row in the main hall is another conversation, on request.
Table
Running order of a summer dinner on the terrace
Guests come across the courtyard, take a drink and sit. The terrace carries a long speech less well than the hall, because the view is wider and the sky is louder. Short lines between courses are enough. A programme of many speeches belongs indoors.
Courses come from the kitchen of the house, not from a van at the gate. The open kitchen stays the source, even when the plates arrive in the courtyard. A second caterer crossing the guests would cut the very courtyard the table stands on.
Bar, sound and light run with the same producer. The bar stands so the path of the plates stays clear. Sound stays at conversation level unless the walk-through agrees something else. A band, or a loud set, is its own question and not a quiet extra on the 300 place settings.
Rain
If it rains, the same 300 in the main hall
The courtyard is planted and gives some shelter. It is not a roof. The decision about when the table moves inside is fixed before the invitation, not when the first drops hit the glass. The main hall on the same grounds is that place. Same crew, same kitchen.
The same 300 or so move with it. The hall could seat about 400. That is not permission, on a wet day, to add places that were never invited. Use the rain as a chance for a larger table and you have mixed two numbers.
What changes is the light and the path of the plates, not the core of the menu. Indoors, a speech sits better. Outdoors, the sky was the room. Saying both beforehand saves a kitchen from having to rethink the room at six.
Access
Arrival in daylight, ten minutes from Humboldthain
Building 17 is step-free and fully accessible. The route from the gate to the terrace needs width for a wheelchair and for service at the same time. That width comes off a tight banquet if the chairs are pushed to the edge. On the walk-through the aisle is marked before the 300 place settings are drawn.
Guests check railway lifts themselves. We do not promise a lift for the evening. Spaces on the grounds take delivery vans. They do not replace the footpath when many people arrive in the same quarter-hour. In summer the footpath is the kinder plan, not the car park.
Limit
What this picture on the terrace does not claim
It claims no client. Logos elsewhere on the house are not a guest count and not a name for this evening. Anyone looking for a report on a particular firm will not find it here. What is here is the figure: a banquet on the terrace, about 300.
It does not claim a party for 500 standing, nor open air for thousands, nor a dinner that adds hall and courtyard together. It does not claim winter either. For that, the terrace is the wrong first thought. The figures stay a guide and depend on weather, the build and the routes that must stay clear.
Walk-through
A walk-through on the terrace before the 300 is fixed
We walk the courtyard near the hour of the date, or we say that noon sun flatters it. Where the long table stands, where the path to the kitchen stays clear, where the bar stands without crossing the pass. One sentence into a microphone shows whether the terrace carries a voice or the courtyard swallows it. That is short, and it decides whether anyone speaks or people only eat.
Then the rain plan in the main hall, with the same 300, not with a larger drawing. We fix which course may still start outside and which is already safe indoors. The kitchen cooks one sequence, not two parties. Date, the number 300 and whether a short speech sits in the courtyard are enough for a first answer.
At the end one sentence should remain. A summer meal on the terrace, about 300 place settings, the hall only if it rains, no firm attached. The 300 or so is a guide. Wind, a stage or a wide aisle can press it down.
Checklist
What the first walk-through in Gesundbrunnen checks
300, not 300 plus the hall
The banquet on the terrace stays at about 300. The main hall is the rain plan, not extra place settings.
No client name
The text describes the format. It attaches the number to no firm.
500 is another picture
Standing, the terrace holds about 500. That is a reception, not this table.
Before you enquire
Questions we hear first.
Short answers for a first shortlist. The final layout still depends on guest count, staging and the run of the day.
01Is this a named client?+
No. It is the picture of a summer dinner for about 300 guests on the terrace. A company name does not belong to it.
02Can the hall's seats be added to the 300?+
No. The main hall is the place in the rain for the same guests. Its 400 or so seated places are not a supplement.
03What happens if it rains?+
The table moves into the main hall on the same grounds, with the same kitchen. The number stays at about 300.
04Is 500 on the terrace the same evening?+
No. About 500 is the standing reception without a banquet. This picture is the set table.
05Who cooks, and who holds the sound?+
One producer at Cantinerie. Catering, the bar, sound and light stay in the house. An outside kitchen in the courtyard is not the running order.
Your event at Cantinerie
A date, 300 place settings and the rain plan are enough.
Send the date and whether the table should sit on the terrace. We will say how rain moves it into the hall.