
Journal · Gala
A gala dinner in Berlin: sightlines, service and 400 settings in the main hall
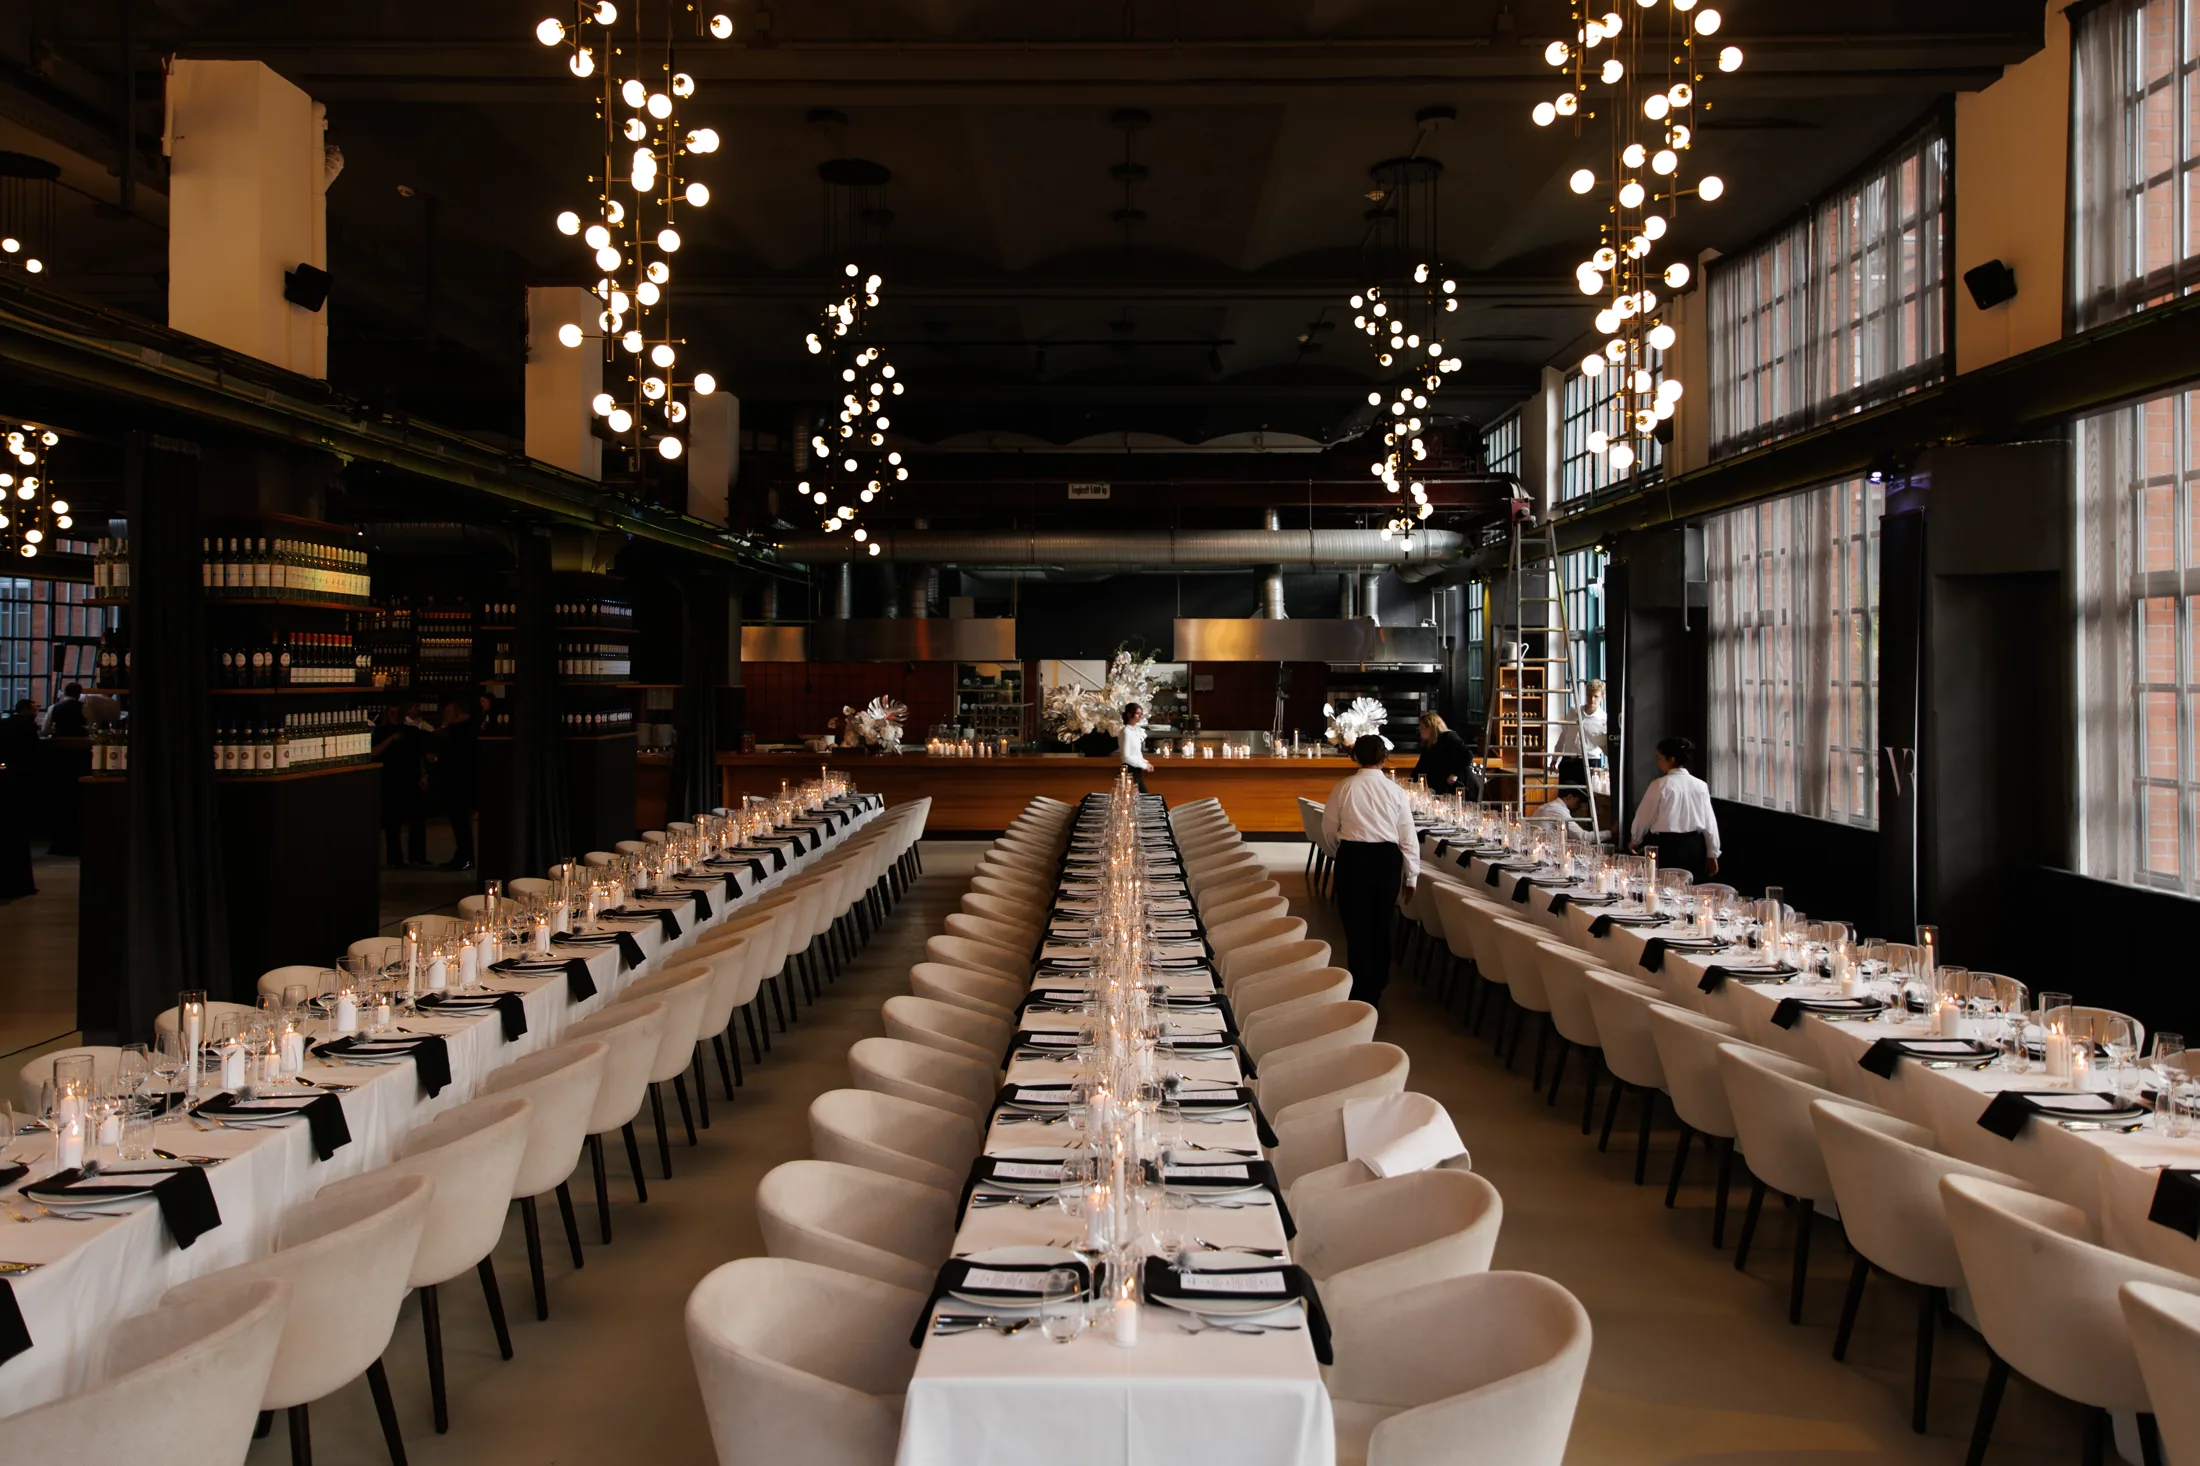
A gala dinner needs more than a handsome table. It needs a sightline to the stage, a service path that does not cross the dance floor, and a kitchen that stays in the building. At Cantinerie that evening sits in the main hall in Gesundbrunnen.
In short
A gala dinner in Berlin-Mitte needs a sightline to the stage and a service path that stays clear. Cantinerie stands in Gesundbrunnen, by Humboldthain. In the main hall a seated dinner stops at about 400 guests. Standing, the same hall holds about 600. The terrace can carry the arrival, about 500. The rooms are not added together. Kitchen, sound and the running order stay with one producer.
Place
The main hall at Gustav-Meyer-Allee 25 in Gesundbrunnen
The gala stays at Gustav-Meyer-Allee 25, 13355 Berlin, building 17, in Gesundbrunnen, borough of Mitte. Tall windows and the open kitchen give the room daylight and an edge a blacked-out tent does not have. S Humboldthain is about a ten-minute walk. Wedding is the former borough name, not the district of the address.
Guests arrive through the courtyard, not through the kitchen. Coats and the first reception need a place that does not fill the about 400 settings before dinner. The entrance is step-free. The house is fully accessible. The width to the table, the stage and the toilets comes off the chair count.
From Hauptbahnhof the journey is about 30 minutes by train and on foot. U8 Voltastraße and Gesundbrunnen station are nearby. The invitation names the station and the minutes, not only the street.
Dates for this evening are checked on the gala dinner venue page.
Capacity
About 400 settings in the main hall, not a second table
Seated, the dinner stops at about 400 guests in the main hall, more than 600 square metres. A stage for awards, a dance floor or a buffet in the room removes places. Standing, the same hall then holds about 600. That is a later reception, not a second sitting above the banquet.
Philosophia, about 180 square metres, holds about 100 guests for a banquet, for example a smaller table before doors into the hall. It is not added to the 400. The terrace holds about 500 standing and about 300 for a banquet. About 5,000 people apply only to open air, on up to 5,000 square metres.
Row and parliament layouts are drawn on request. A gala lives by the banquet and by the sightline to the stage. All figures are orientation and depend on the build.
The evening
Arrival on the terrace, table in the main hall, bar after
The evening has three chapters. A reception on the terrace or in the courtyard, a seated dinner in the main hall, and a bar once the tables move or stay to the side. Awards sit before the main course or clearly after it, never in the middle of service. The light changes once for dinner and once for the later hour.
Music and a host are timed to the menu. A course that waits for a speech goes cold. A speech that falls into the course loses the room. The clock is set before the place settings are ordered.
This guide describes the evening. The company-dinner case describes the recurring room for 400 places. Neither names a client or invents a headcount for one date.
Weather
Terrace for about 500 at arrival, the table stays in the hall
The dinner sits indoors. Rain changes the reception, not the table. What began outside moves into the main hall before guests stand wet at the settings. That is fixed while the courtyard is still empty.
In winter the terrace is the route and at most a short reception. The AEG grounds, up to 5,000 square metres, remain the address of the house, not a second guest count for the gala. An enquiry that mixes open air and a seated dinner in one number is split.
Heating, light and a place for coats are part of the walk-through. A gala that starts on the terrace in July still needs the same sightline to the stage in the hall.
Production
Open kitchen, sound and projection in the main hall
The menu, the bar and pastry come from the Cantinerie kitchen. The service path does not cross the dance floor. Sound, light and projection sit in the sightline of the stage, not in the aisle. One producer holds kitchen, service and technology.
Delivery is at ground level. The afternoon build ends before guests arrive from Humboldthain. Fast Wi-Fi and power are there if a film or a guest list runs. They do not replace the running order.
Guests see the tables, the light and the open kitchen. Radios and delivery windows stay behind the line from the walk-through. A second caterer in the courtyard is the wrong route, because it cuts the reception.
The limit
When 400 settings in the main hall no longer hold
Above about 400 place settings this picture ends. Five hundred seated guests are not a gala dinner in this hall. Standing, the later hour can go to about 600. Neither figure is open air for 5,000 people, and neither is added to the terrace and Philosophia.
A product reveal with a vehicle and a press room is the launch page, not this table. Anyone who wants both on one day separates the reveal and the dinner in the enquiry. The figures of the rooms stay apart.
Logos on the homepage are references. This guide does not pin the 400 to a named company.
Arrival
Step-free into the main hall, ten minutes from Humboldthain
A gala often fails before the first course, at the door. S Humboldthain is about a ten-minute walk from building 17. U8 Voltastraße and Gesundbrunnen station are nearby. The invitation names the station, the minutes and the gate at Gustav-Meyer-Allee 25. Guests check the lifts themselves. We do not promise a lift that evening. Several hundred people in the same minute are a footpath, not a line of cars.
The house is fully accessible and sits at ground level. The path from the courtyard to the table, the stage and the toilets needs width. That width comes off the about 400 settings as soon as the cloakroom, a wheelchair and the service path must stay open together. On the walk-through we walk that path before the tables are ordered.
Parking carries the build, not the party. Vans leave the courtyard before the reception starts on the terrace. One producer holds the kitchen and that clock. The first course does not wait for a queue. Between Humboldthain and the setting sit the cloakroom and the reception, and both have to be ready when the main hall is carrying the table. Adding the terrace, about 500 standing, to the 400 settings describes two formats. The walk-through separates them. Sightlines decide whether the 400 settings really sit. A stage that cuts the path to the open kitchen costs places and the timing of the courses. Philosophia stays the smaller table, about 180 square metres, and is not added to the hall. We confirm the count on the build, not as a blanket clearance.
Checklist
What the first walk-through in Gesundbrunnen checks
400 is the setting
The seated dinner stops at about 400 places in the main hall. The stage and the paths come off that figure.
600 is later
About 600 applies standing, once the table moves. It is not a second sitting.
Arrival apart
The terrace holds about 500 standing. That number is not added to the hall.
Before you enquire
Questions we hear first.
Short answers for a first shortlist. The final layout still depends on guest count, staging and the run of the day.
01How many guests fit a seated gala dinner?+
About 400 in the main hall, depending on the stage, the dance floor and the paths. About 600 applies standing, once the tables move. The figures are orientation.
02Can awards and dinner stay in one running order?+
Yes. The awards sit before the main course or clearly after it. Sound, light and service are planned on the same clock.
03Is the gala dinner venue in Wedding?+
The borough is Berlin-Mitte and the locality is Gesundbrunnen, at Gustav-Meyer-Allee 25. Wedding is the former borough name.
04Can the reception start on the terrace?+
Yes, about 500 standing, on about 400 square metres in the courtyard. The table stays in the main hall. The terrace is not added to the 400.
05Is this a named client's dinner?+
No. The guide describes the format. Named references appear as logos on the homepage, not as invented guest counts.
Your event at Cantinerie
A guest count, a stage and a date are enough for the first check.
Tell us whether the awards sit in the main hall and whether there is dancing after dinner.