
Journal · Customers
A customer event venue in Berlin, from the terrace into the hall
A customer event fails when a host cannot find the person they came to meet. The route from the gate to the content needs a name, or the evening becomes a courtyard full of searching. The place is Cantinerie in Gesundbrunnen, in Mitte, on the AEG grounds.
In short
A customer event in Berlin-Mitte runs from the gate across the terrace into the main hall, so hosts can find their guests. Cantinerie stands in Gesundbrunnen, in Mitte, by Humboldthain. The main hall takes about 400 guests seated and about 600 standing. The terrace holds about 500 standing. Open air on the AEG grounds goes to about 5,000 people. Those figures are not added together.
Place
Route from the gate into building 17, Gesundbrunnen
The route starts with an address: Gustav-Meyer-Allee 25, 13355 Berlin, building 17, ground floor. The borough is Mitte and the locality is Gesundbrunnen. Wedding is the former borough name and a wayfinding cue, not the district. Hosts and guests get the same sentence in the invitation, or each side looks for a different gate.
S Humboldthain is about a ten-minute walk. From Hauptbahnhof the journey by train and on foot is about 30 minutes. U8 Voltastraße and Gesundbrunnen station are close. We do not name minutes for those two. The station still goes on the card, because the route already starts at the train.
Parking on the grounds carries vans, not the minute when several hundred people arrive together. Make the car the plan and you lose people at the gate. The footpath stays the arrival. A host stands at the gate, not an arrow on its own.
Dates for this customer event are checked on the corporate event page.
Hall
Terrace for arrival, main hall for the content
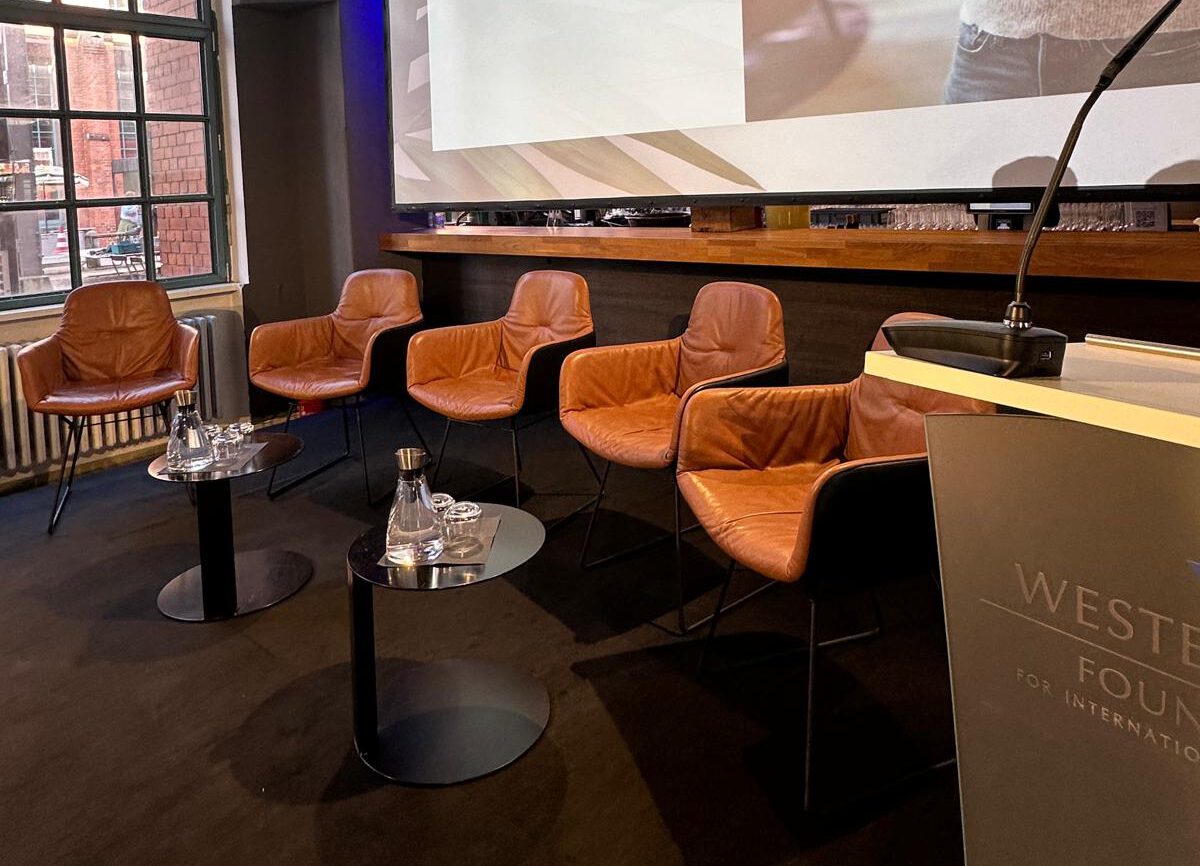
The arrival uses the terrace, about 400 square metres, about 500 standing and about 300 at a banquet. Content then starts in the main hall, more than 600 square metres, about 400 guests seated and about 600 standing. About 600 is the standing reception, not a row of chairs. Anyone seated has to be able to see the speaker and a host.
Philosophia, about 180 square metres, holds about 100 banquet places and about 200 in a row. It suits a private word, not a lane of stands. A row or parliament layout in the main hall is on request only, and only if the view survives it.
Open air on the AEG grounds goes to about 5,000 people across up to 5,000 square metres and applies only outdoors. That is not a fair inside the hall and is not added to the arrival. Every figure is a guide, not a blanket clearance.
Running order
Hosts on the route, sightlines in the main hall
The order is the route, said aloud: gate, building 17, cloakroom, terrace, main hall. A named host stands at two of those points, not a sign on its own. A guest looking for their contact should meet a face before walking the courtyard a second time.
When the content starts, the hosts move with it. Stay on the terrace and you have lost your guest once the hall door closes. The content has a front. From the back corner the speaker has to be visible, or the room becomes a corridor.
A stand in the aisle turns this order into a maze. That is a different conversation and usually the wrong room. Name badges do not replace the person at the gate. They help only when the route is already right.
Weather
Rain: hosts move into the main hall with the guests
If it rains, the arrival cannot stay on the terrace while the hosts wait there. The rain plan moves hosts and guests together into the main hall. Otherwise the host stands on empty ground and the guest is already inside. The courtyard is planted and somewhat sheltered. It is not a roof.
That sentence is in the invitation before it goes out: where the arrival moves if it rains at six. The terrace, about 500 standing, is the fair-weather case, not the only case. Open air for about 5,000 is not clipped onto it.
Production
Production without a fair build in the main hall
Catering, the bar, sound and light stay with Cantinerie. A crew driving stands across the courtyard is not a plan. It stands in the path the hosts are meant to keep clear. One production is enough for food, sound and the people at the gate.
Sound has to carry the content to the back corner, or the guest looks for the host and cannot hear them. Radios for the hosts run through the same house, not through a second agency in the courtyard. The kitchen does not block the aisle people use to find one another.
Delivery is at ground level and finishes before the first guests are at the gate. A cable across the named route is a fault in the build, not a detail. The walk-through strikes it while nobody has arrived yet. The host has to walk that route clear.
Limit
Limit in the main hall: not a fair maze
Anyone who needs aisles of stands is describing a fair, not this evening. The main hall does not grow because of it. About 600 standing is not a corridor of walls. Seated, it stays at about 400, and every extra build takes places out of that figure.
Terrace and hall are not added, and neither is Philosophia. About 5,000 people in the open air applies only outdoors, across up to 5,000 square metres. Logos are references and not guest counts. This text names no firm as a guest.
Arrival
Arrival via Humboldthain, the gate and building 17
Arrival is the route itself. Building 17 is on the ground floor, the entrance is step-free and the venue is fully accessible. Wheelchair width belongs in the named route, from the gate into the main hall, and comes off the raw chair count. A host at the gate sees the wheelchair as well, not only the crowd.
S Humboldthain is about a ten-minute walk. U8 Voltastraße and Gesundbrunnen station are nearby, with no invented walking minutes. Guests check railway lifts themselves. We do not promise a lift. For a full arrival the footpath is the plan. Parking stays with the build vans.
Walk-through
Walk-through: from the gate into the main hall
We walk from the street edge into the main hall and say each stop aloud: gate, building 17, cloakroom, terrace, room. That sentence goes into the invitation, the same for guests and for hosts. Leave a stop unnamed and that is where people get lost. We stay there until it is clear who stands there and where the hand points.
One host comes to the gate, a second to the hall door. We check that they can see a face and not a wall of logos. A sign without a person does not count as a point on the route. Then we sit in the back corner of the main hall. If the content is hidden from there, the build moves or the evening is wrongly conceived. About 400 seated is the figure inside which that view still has to hold.
We walk the same route a second time, as if it were raining. The hosts must not stay outside. The terrace, about 500 standing, is empty then, and the arrival stands in the main hall, without the figures being added. A stand that fills the aisle stops the walk-through until it is gone. It is not counted as capacity.
At the close, route and figures lie apart on the sheet. Gate to hall as a sentence. Terrace about 500 standing for the arrival, main hall about 400 seated or about 600 standing for the content, open air about 5,000 only outdoors and only as another format. The date, the guest count and the names at the gate are enough for a first answer. The figures stay a guide and depend on the route staying clear.
Checklist
What the first walk-through in Gesundbrunnen checks
Name the route from the gate
Gate, building 17, cloakroom, terrace, main hall. The same sentence reaches guests and hosts.
Hosts move with the room
When the content starts, hosts are not left alone on the terrace.
Not a fair maze
A stand in the aisle takes the view and the path. That becomes another format.
Before you enquire
Questions we hear first.
Short answers for a first shortlist. The final layout still depends on guest count, staging and the run of the day.
01Is this a fair with aisles?+
No. Aisles of stands make a maze, and hosts find nobody in it. The order is arrival, then content with a clear view, on the terrace and in the main hall.
02What is the route from the gate?+
Gate, building 17, cloakroom, terrace, main hall. The sentence is in the invitation. A host stands at two of those points, not only a sign.
03What happens to the hosts if it rains?+
They move with the guests into the main hall. A host who waits on the terrace stands alone. The courtyard is not a roof. About 500 and about 400 are not added.
04Is the building in Wedding?+
The borough is Berlin-Mitte and the locality is Gesundbrunnen. Wedding is the former borough name and a wayfinding cue, not the district of Gustav-Meyer-Allee 25.
05Who holds sound and kitchen?+
One producer at Cantinerie. Catering, the bar, sound and light stay with the house. A second firm with stands across the courtyard is not the plan.
Your event at Cantinerie
Date, the route from the gate and the host count are enough.
Send the date, the guest count and who stands at the gate, so nobody is lost in the courtyard.