
Journal · Reception
A networking event venue in Berlin, standing in the main hall
A networking evening works when people keep moving, not when they root themselves to chairs. A bar that blocks the path turns a meeting into a queue. Cantinerie is in Gesundbrunnen, Berlin-Mitte, on the AEG grounds. The standing reception belongs in the main hall or on the terrace, not in both at once.
In short
Networking in Berlin-Mitte is a standing reception, not a seated dinner. Cantinerie stands in Gesundbrunnen, in Mitte, by Humboldthain. The main hall holds about 600 standing and the terrace about 500 standing. About 600 is the standing reception, not a row of chairs. Few chairs, one short address, bars off the loop. The figures are not added together. A gala is another page.
Place
Gustav-Meyer-Allee 25 in Gesundbrunnen, borough of Mitte
People coming to stand look for the gate first, then for the loop. The address is Gustav-Meyer-Allee 25, 13355 Berlin, building 17, ground floor. Borough Mitte, locality Gesundbrunnen. S Humboldthain is about a ten-minute walk. From Hauptbahnhof, train and foot take about 30 minutes. Wedding is the former borough name, not the borough of this address.
U8 Voltastraße and Gesundbrunnen station are nearby. We invent no minutes for them. A full reception brings several hundred people in the same minute. Parking on the grounds carries the build and does not replace the footpath. Name the station, or the gate clogs.
The walk-through follows the loop with a glass in hand, not the plan alone. Cloakroom and bar must not cut that loop. A photograph of the empty room shows no queue. The first metre inside the door decides whether the evening moves.
The frame for this reception sits on the corporate event page.
Hall
Main hall for about 600 standing, few chairs
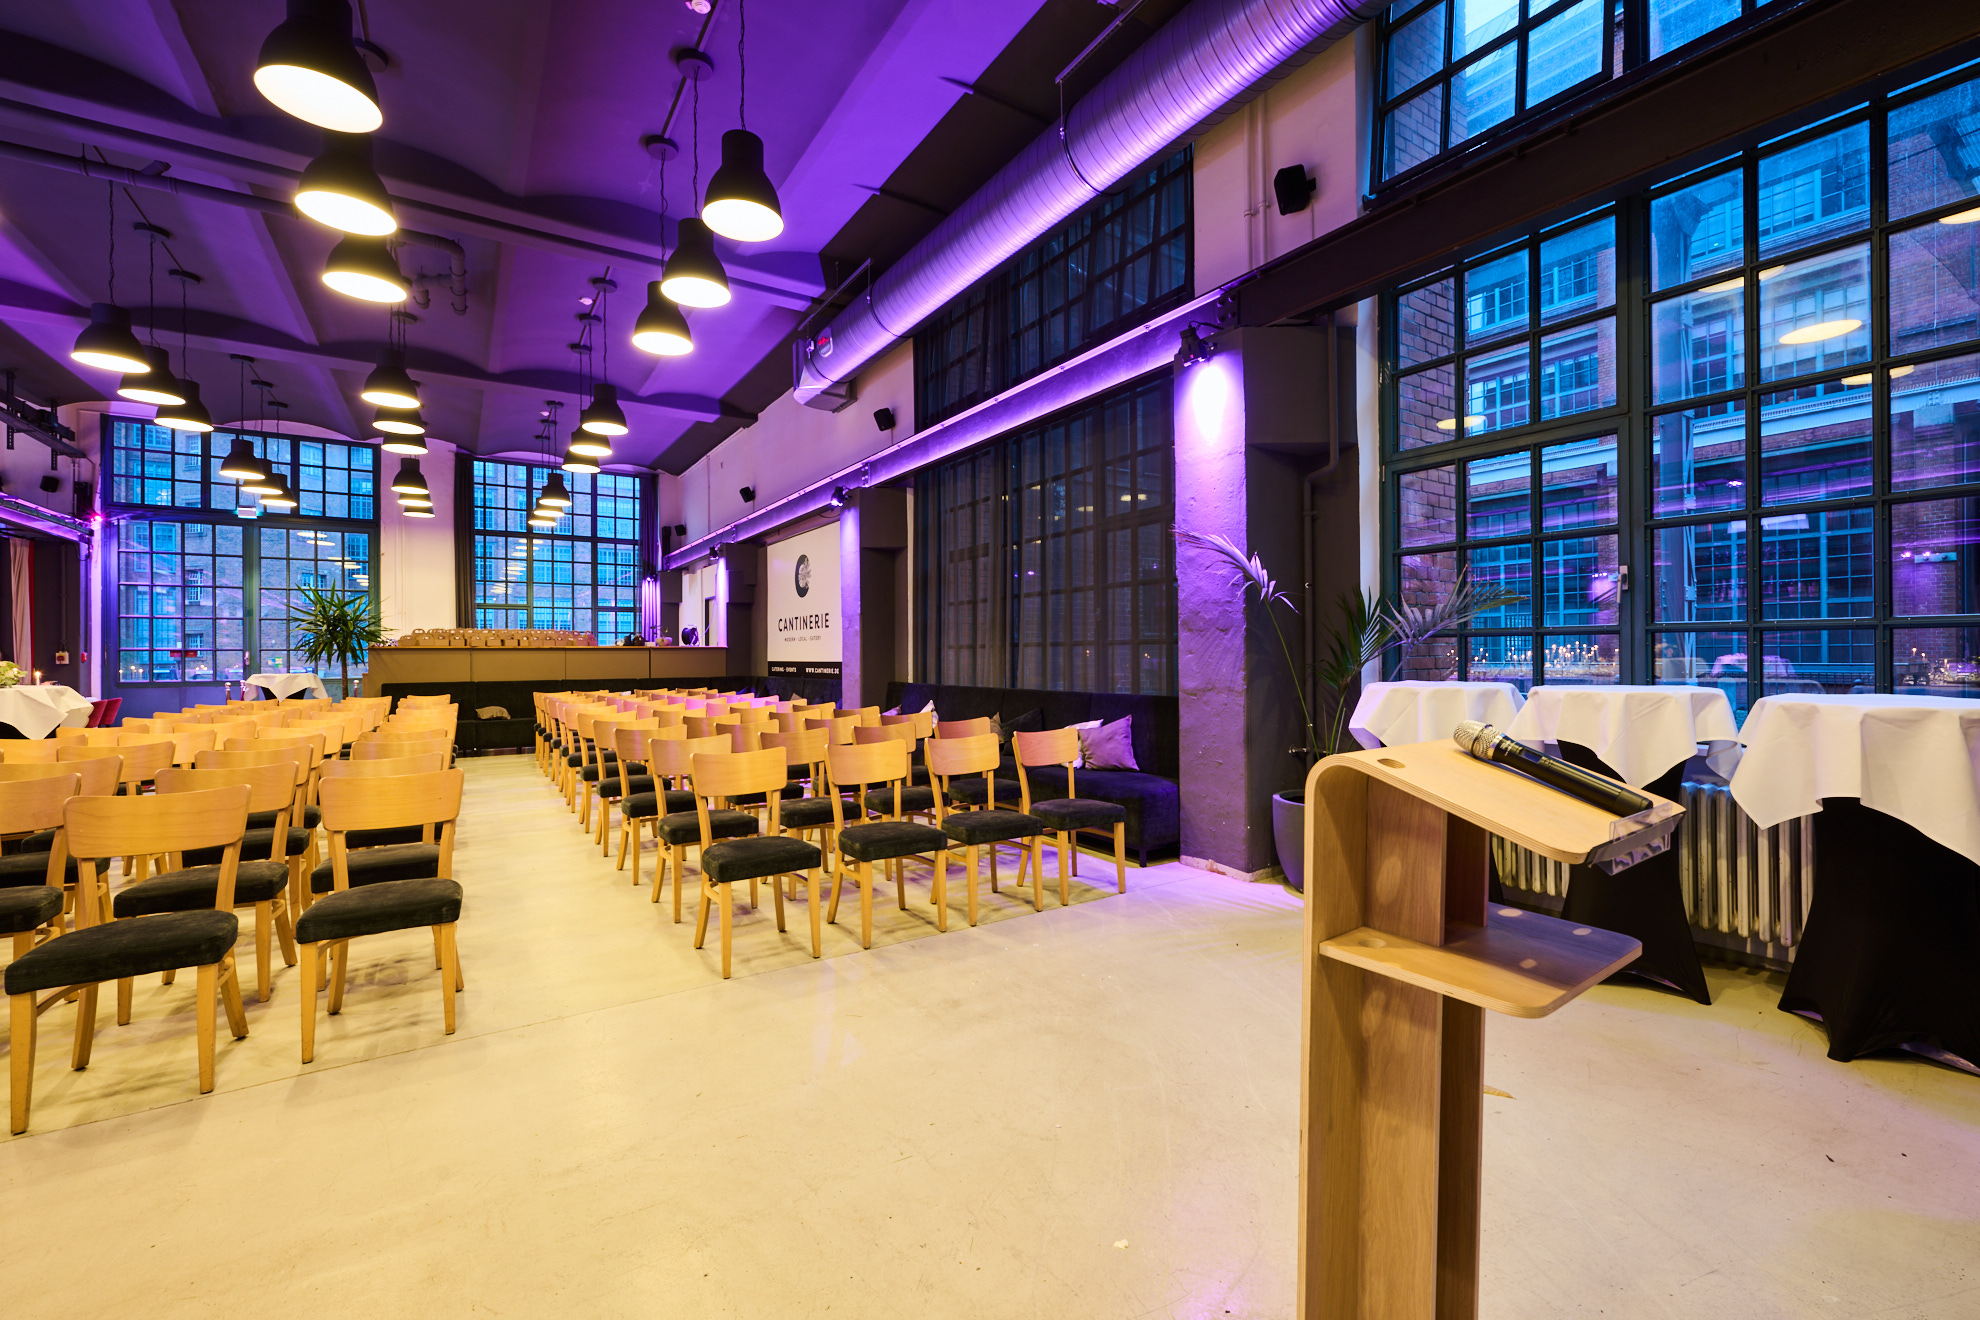
Indoors, the main hall, more than 600 square metres, holds about 600 standing. About 600 is the standing reception, not a row of chairs. A few chairs at the edge are for people who must sit. They are not a table plan. About 400 seated belongs to a dinner, not to this reception.
The terrace, about 400 square metres, holds about 500 standing and about 300 at a banquet. It is the other choice, not an extra on the hall. Philosophia, about 180 square metres, about 100 at banquet tables, is not a second reception. The figures are not added together.
A row or a parliament layout in the main hall is on request only. This reception does not use one. Every figure is a guide, not a blanket clearance. Open air, about 5,000 people on up to 5,000 square metres, is outdoors only and another format.
Running order
One address, then the loop through the main hall
The evening has a short order. Arrival, a glass, one address, then the loop again. The address lasts a few minutes and does not stand behind the bar. After it, people move. A second speech is another format and eats the conversations the reception is for.
The cloakroom sits beside the loop, not in it. The bar stays on the wall, with a front people can leave. A table in the middle becomes an island. Small things from the kitchen pass through the hand. There is no set menu.
Sound stays under the level of talk. A light change in the middle of the address breaks the loop. The bar goes quieter for those minutes. Dancing belongs to a later hour.
Weather
Terrace for about 500, rain back into the main hall
In settled weather the reception can stand on the terrace, about 500. That is its own plan, not a second room piled on the hall. What moves inside if it rains is fixed before the invitation goes out. The main hall is that rain plan, about 600 standing.
In winter the reception stays in the hall. Open air for about 5,000 people is not clipped onto a standing reception. A walk-through in sun shows the easy version. The honest question is where people stand if it rains, without adding the figures.
Production
Bars along the wall, sound kept low in the main hall
Catering, the bar, sound and light stay with Cantinerie. One producer holds the bar and the short address on one clock. The microphone exists for those minutes and is tested in the empty hall beforehand. A second bar on the loop blocks the clear space.
Glasses and the small kitchen arrive from the side, not through the middle of the loop. Delivery is at ground level and the build stays short. The van leaves the route from the gate clear. Radios stay behind the line from the walk-through.
Guests see people and a glass. They do not see a second desk. One responsibility stays with the house.
Limit
About 600 is standing, not a dinner in the main hall
The hall does not hold a seated dinner above about 400 guests. We publish no fixed row count for the main hall. Plan 600 chairs and you have planned the wrong evening. About 600 is the standing reception, not a row of chairs.
Hall and terrace are not added. About 600 and about 500 are two plans. Philosophia, about 100 at banquet tables, is not a third patch of the same loop. A reception built as a fair, with many stands, is not networking in this room.
Logos elsewhere are references, not guest counts, and this text names no client. Open air stops at the door. About 5,000 people stay outside. Indoors, the standing reception is the figure.
Arrival
S Humboldthain, building 17, the footpath when it is full
Building 17 is on the ground floor. The entrance is step-free and the venue is fully accessible. The few chairs at the edge must be reachable on that route. Room for a wheelchair comes off the open loop, not off a row of chairs.
S Humboldthain is about a ten-minute walk. U8 Voltastraße and Gesundbrunnen station are nearby. Guests check railway lifts themselves. We do not promise the state of a lift that evening. For a full reception the footpath is the plan, and parking is for the build.
Walk-through
What the walk-through checks on the loop in the main hall
Before the reception we walk the loop in the main hall, not on paper. From the door to the cloakroom, along the bar, through the middle and back, without having to stop. If the bar stands in the way, the evening becomes a queue. We mark the bar on the wall and the cloakroom beside it. A table that fills the middle moves to the edge or it goes. A few chairs remain for people who need to sit, and they do not face a stage.
Then we place the one address. It sits so the loop pauses for a few minutes and then moves again. One microphone, a test in the empty hall, then stop. No second speech. Sound drops back under the voices afterwards. The bar goes quieter for those minutes and opens the loop again. Philosophia, about 180 square metres, can hold a small circle beforehand, about 100 at banquet tables, and is not added to the reception.
We walk the hall and the terrace, and we choose one. About 600 standing in the main hall, or about 500 standing on the terrace, about 400 square metres. If it rains, the terrace figure does not move on top of a full hall. If rain is likely, the invitation names the hall. About 300 banquet places on the terrace are not a seated reception slid under the standing one.
A seated gala is another page. About 400 set places are a dinner figure, not a larger standing reception. About 600 is the standing reception, not a row of chairs. A row or a parliament layout in the main hall is on request only, and this evening does not need it. About 200 in a row in Philosophia would be a talk, not the loop. Every figure is a guide, not a blanket clearance. Guest count, the date and the choice of hall or terrace are enough for a first answer. We confirm the date when the loop is clear and the one address has a place.
Checklist
What the first walk-through in Gesundbrunnen checks
Loop stays clear
Bar and cloakroom sit at the edge. The middle of the main hall stays walkable.
One address
One short speech, then the reception moves again. No second speech in the same hour.
Do not add
About 600 in the hall or about 500 on the terrace. Not both together.
Before you enquire
Questions we hear first.
Short answers for a first shortlist. The final layout still depends on guest count, staging and the run of the day.
01Can 600 people sit?+
No. About 600 is the standing reception, not a row of chairs. Seated, the main hall stays at about 400, and that is a dinner on another page.
02Can hall and terrace be added?+
No. About 600 standing in the main hall, or about 500 standing on the terrace. Two plans, no sum.
03How many speeches does the reception hold?+
One short one. Then the loop moves again. A second address is another format and takes the conversations.
04Where does the bar go?+
On the wall, not in the loop. A bar in the path becomes a queue, not a place to meet.
05Is the house in Wedding?+
The borough is Berlin-Mitte and the locality is Gesundbrunnen. Wedding is the former borough name and a wayfinding cue.
Your event at Cantinerie
Date and the choice of main hall or terrace are enough for a first answer.
Name the date, whether the main hall or the terrace holds the reception, and how many people stand.