
Journal · Launch
A product launch in Berlin: reveal, press and the exhibit on one site
A product launch fails when the exhibit, the press and the reception fight over the same square metre. At Cantinerie the reveal, the interview and the hospitality sit on the AEG grounds in Gesundbrunnen, and they do not share one number.
In short
A product launch in Berlin-Mitte separates the reveal, the press and the reception. Cantinerie stands in Gesundbrunnen on the AEG grounds, with a step-free entrance to building 17. The main hall holds about 600 people standing and about 400 seated. Philosophia, about 180 square metres, takes the interviews. About 5,000 people apply only outdoors. Those figures are not added together.
Place
Step-free building 17 on the AEG grounds in Gesundbrunnen
The address is Gustav-Meyer-Allee 25, 13355 Berlin, building 17, on the ground floor, in Gesundbrunnen, borough of Mitte. The entrance is step-free. Vehicles and large exhibits can therefore come into the main hall, subject to size and the safety plan. S Humboldthain is about a ten-minute walk. Wedding is the former borough name, not the district.
Press, crew and guests must not use the same door in the same minute. The walk-through separates delivery, arrival and the path to the stage. U8 Voltastraße and Gesundbrunnen station are nearby. Guests check the railway lifts themselves. We do not promise them on the day.
The house is fully accessible. A wheelchair has to reach the reveal, the press floor and the toilets. That width comes off the raw standing area. Parking helps the build, not the peak of the guests.
The build and the date of the reveal are checked on the product launch venue page.
Capacity
Main hall about 600 standing, Philosophia about 180 m²
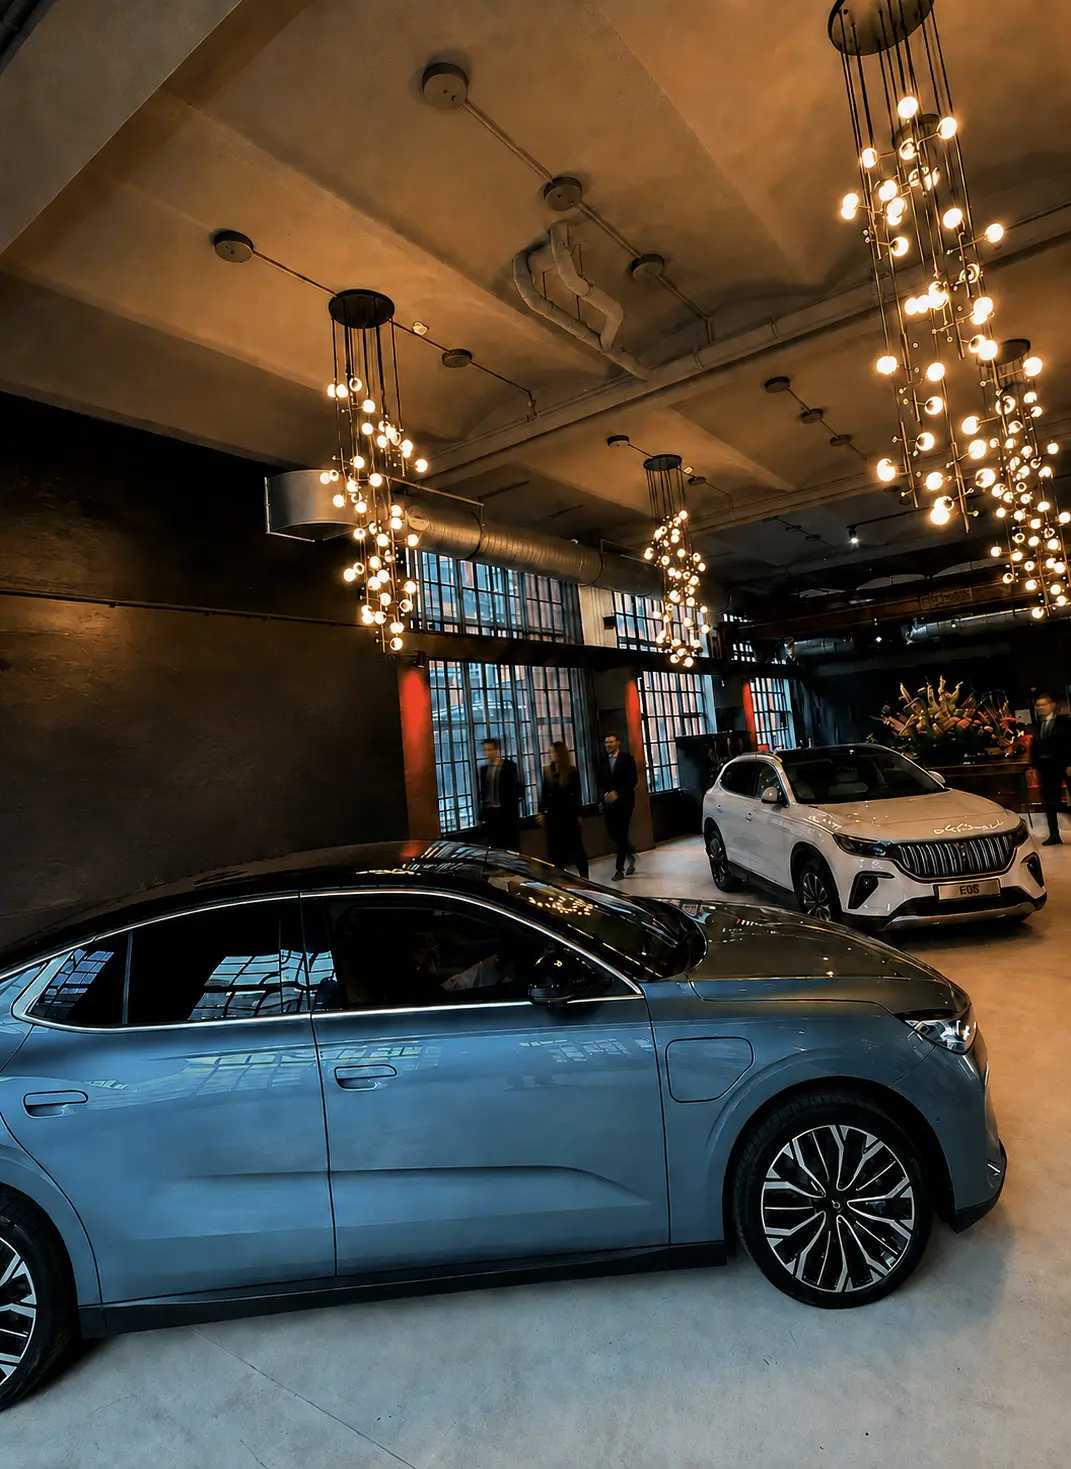
The reveal in the main hall, more than 600 square metres, holds about 600 people standing once the stage, the exhibit and the paths are drawn. Seated, for a press conference, it stays at about 400. A vehicle in the middle of the room comes off both figures. Row and parliament layouts are drawn on request.
Philosophia, about 180 square metres, holds interviews and a smaller session: about 200 seats in rows or about 100 for a banquet. It is not added to the hall. The terrace holds about 500 standing. About 5,000 people on up to 5,000 square metres apply only when the activation is truly open air on the AEG grounds.
All figures are orientation. A launch with an exhibit, a photo wall and a reception confirms the number on the plan, not on the sum of the rooms.
The day
Arrival, reveal in the main hall, press in Philosophia
The day has one line. A branded reception in the courtyard or on the terrace, the reveal in the main hall with a clear sightline, conversations and interviews in Philosophia, hospitality afterwards from the kitchen on site. Sending the interview through the reception loses both.
The reveal has one moment, not ten. Light and sound change once for it. After that the room stays with the product, not with the next slide. Speeches sit before the reveal or clearly after it.
A seated dinner for about 400 is a second chapter and the gala page, not automatically the launch. Anyone booking both separates the clocks in the enquiry.
Weather
Terrace and the AEG grounds only with a rain plan in the hall
An activation in the courtyard or on the grounds needs the indoor version from the start. The main hall is that place. What moves inside is the reception or the reveal, and that is fixed before the running order is printed.
About 5,000 people have no indoor room of the same size. An open-air launch at that scale names which part of the programme survives the rain. About 600 standing is the indoor limit, not a smaller substitute for the whole site.
Rain, cables and a vehicle on the floor change the step-free route. The walk-through checks that in daylight, not on the morning of the reveal.
Production
Power, Wi-Fi and delivery into the main hall
Sound, light, projection, power and fast Wi-Fi belong on the same drawing as the exhibit. A feed or a charging point will otherwise block the aisle. The photo wall sits in the sightline, not in front of the exit.
Crew and direction stay off the guest route. Ground-level delivery the day before keeps the truck out of the arrival. The Cantinerie kitchen remains the start of the reception and the hospitality. A second caterer on the access road crosses the exhibit.
One producer holds the floor, the technology and the kitchen. Guests see the product. Cases and radios stay behind the line.
The limit
Which product launch the AEG grounds do not sell as a hall
The hall does not carry a reveal for 5,000 people, and it does not carry a seated dinner above about 400 once the exhibit is in the room. Adding three rooms plans a number the day will not hold. A fixed row count for the main hall is not published.
Not every vehicle fits the gate. Size, weight and the safety plan decide, not the wish on the slide. What does not come in at ground level does not come into the hall.
This guide names no brand and no guest count for a single launch. Logos on the homepage are references.
Arrival
Humboldthain, building 17 and the peak at the reveal
The reveal has one minute. The arrival has an hour. S Humboldthain is about a ten-minute walk from building 17. U8 Voltastraße and Gesundbrunnen station are nearby. The invitation names the station, the minutes and the gate, or the queue stands in front of the exhibit. Guests check the lifts themselves. We do not promise them on the day. Parking stays for the build and for short transfers, not for the whole crowd.
The house is fully accessible and step-free. A vehicle that came in the day before must not block the path to the stage in the morning. Cables and rain change that same path. The walk-through fixes which route to the main hall, to Philosophia and to the toilets still works. That width comes off the about 600 standing.
Press and guests need separate minutes at the door. Mixing them blocks the reveal with interviews. Philosophia, about 180 square metres, takes the conversations once the moment in the hall is over. One producer holds delivery, the kitchen and that clock. This format does not add a second gate for another trade. About 5,000 people on the AEG grounds are another drawing. They are not added to the hall, and they have no indoor room of the same size. An exhibit in the room is not furniture. It needs a sightline, a circle in front of it and a path around it that leaves the exit clear. In the main hall, more than 600 square metres, that circle and a stage come off the about 600 standing. The walk-through in Gesundbrunnen cuts these zones before the exhibit is ordered. Size and the step-free path through building 17 decide whether the piece really stands in the hall.
Checklist
What the first walk-through in Gesundbrunnen checks
The exhibit before the number
A vehicle or a large exhibit comes off the about 600 standing and the about 400 seated.
Press beside the hall
Interviews sit in Philosophia, about 180 square metres. The reveal stays in the main hall.
Step-free, not added
Building 17 is step-free. The 5,000 people apply only outdoors and are not added to the hall.
Before you enquire
Questions we hear first.
Short answers for a first shortlist. The final layout still depends on guest count, staging and the run of the day.
01Can vehicles stand in the main hall?+
Yes, when size, weight and the safety plan allow it. The entrance to building 17 is step-free. The vehicle comes off the guest count.
02Where does the press sit?+
Interviews and the smaller session can stay in Philosophia, about 180 square metres. The reveal stays in the main hall. The rooms are not added together.
03How many guests does the reveal hold?+
About 600 standing in the main hall, and about 400 seated. Both only once the exhibit, the stage and the paths are drawn. 5,000 people apply only outdoors.
04Is the product launch venue in Wedding?+
The borough is Berlin-Mitte and the locality is Gesundbrunnen, at Gustav-Meyer-Allee 25. Wedding is the former borough name.
05Is there a rain plan on the same grounds?+
Yes. Terrace, courtyard and the AEG grounds are planned with the main hall. What moves inside is fixed before the running order is printed.
Your event at Cantinerie
The exhibit, the guest count and the date are enough for the first drawing.
Send the dimensions, whether you need a stage in the main hall, and whether any of the day sits outdoors on the AEG grounds.