
The rooms in pictures
Hall, terrace, courtyard and the AEG grounds
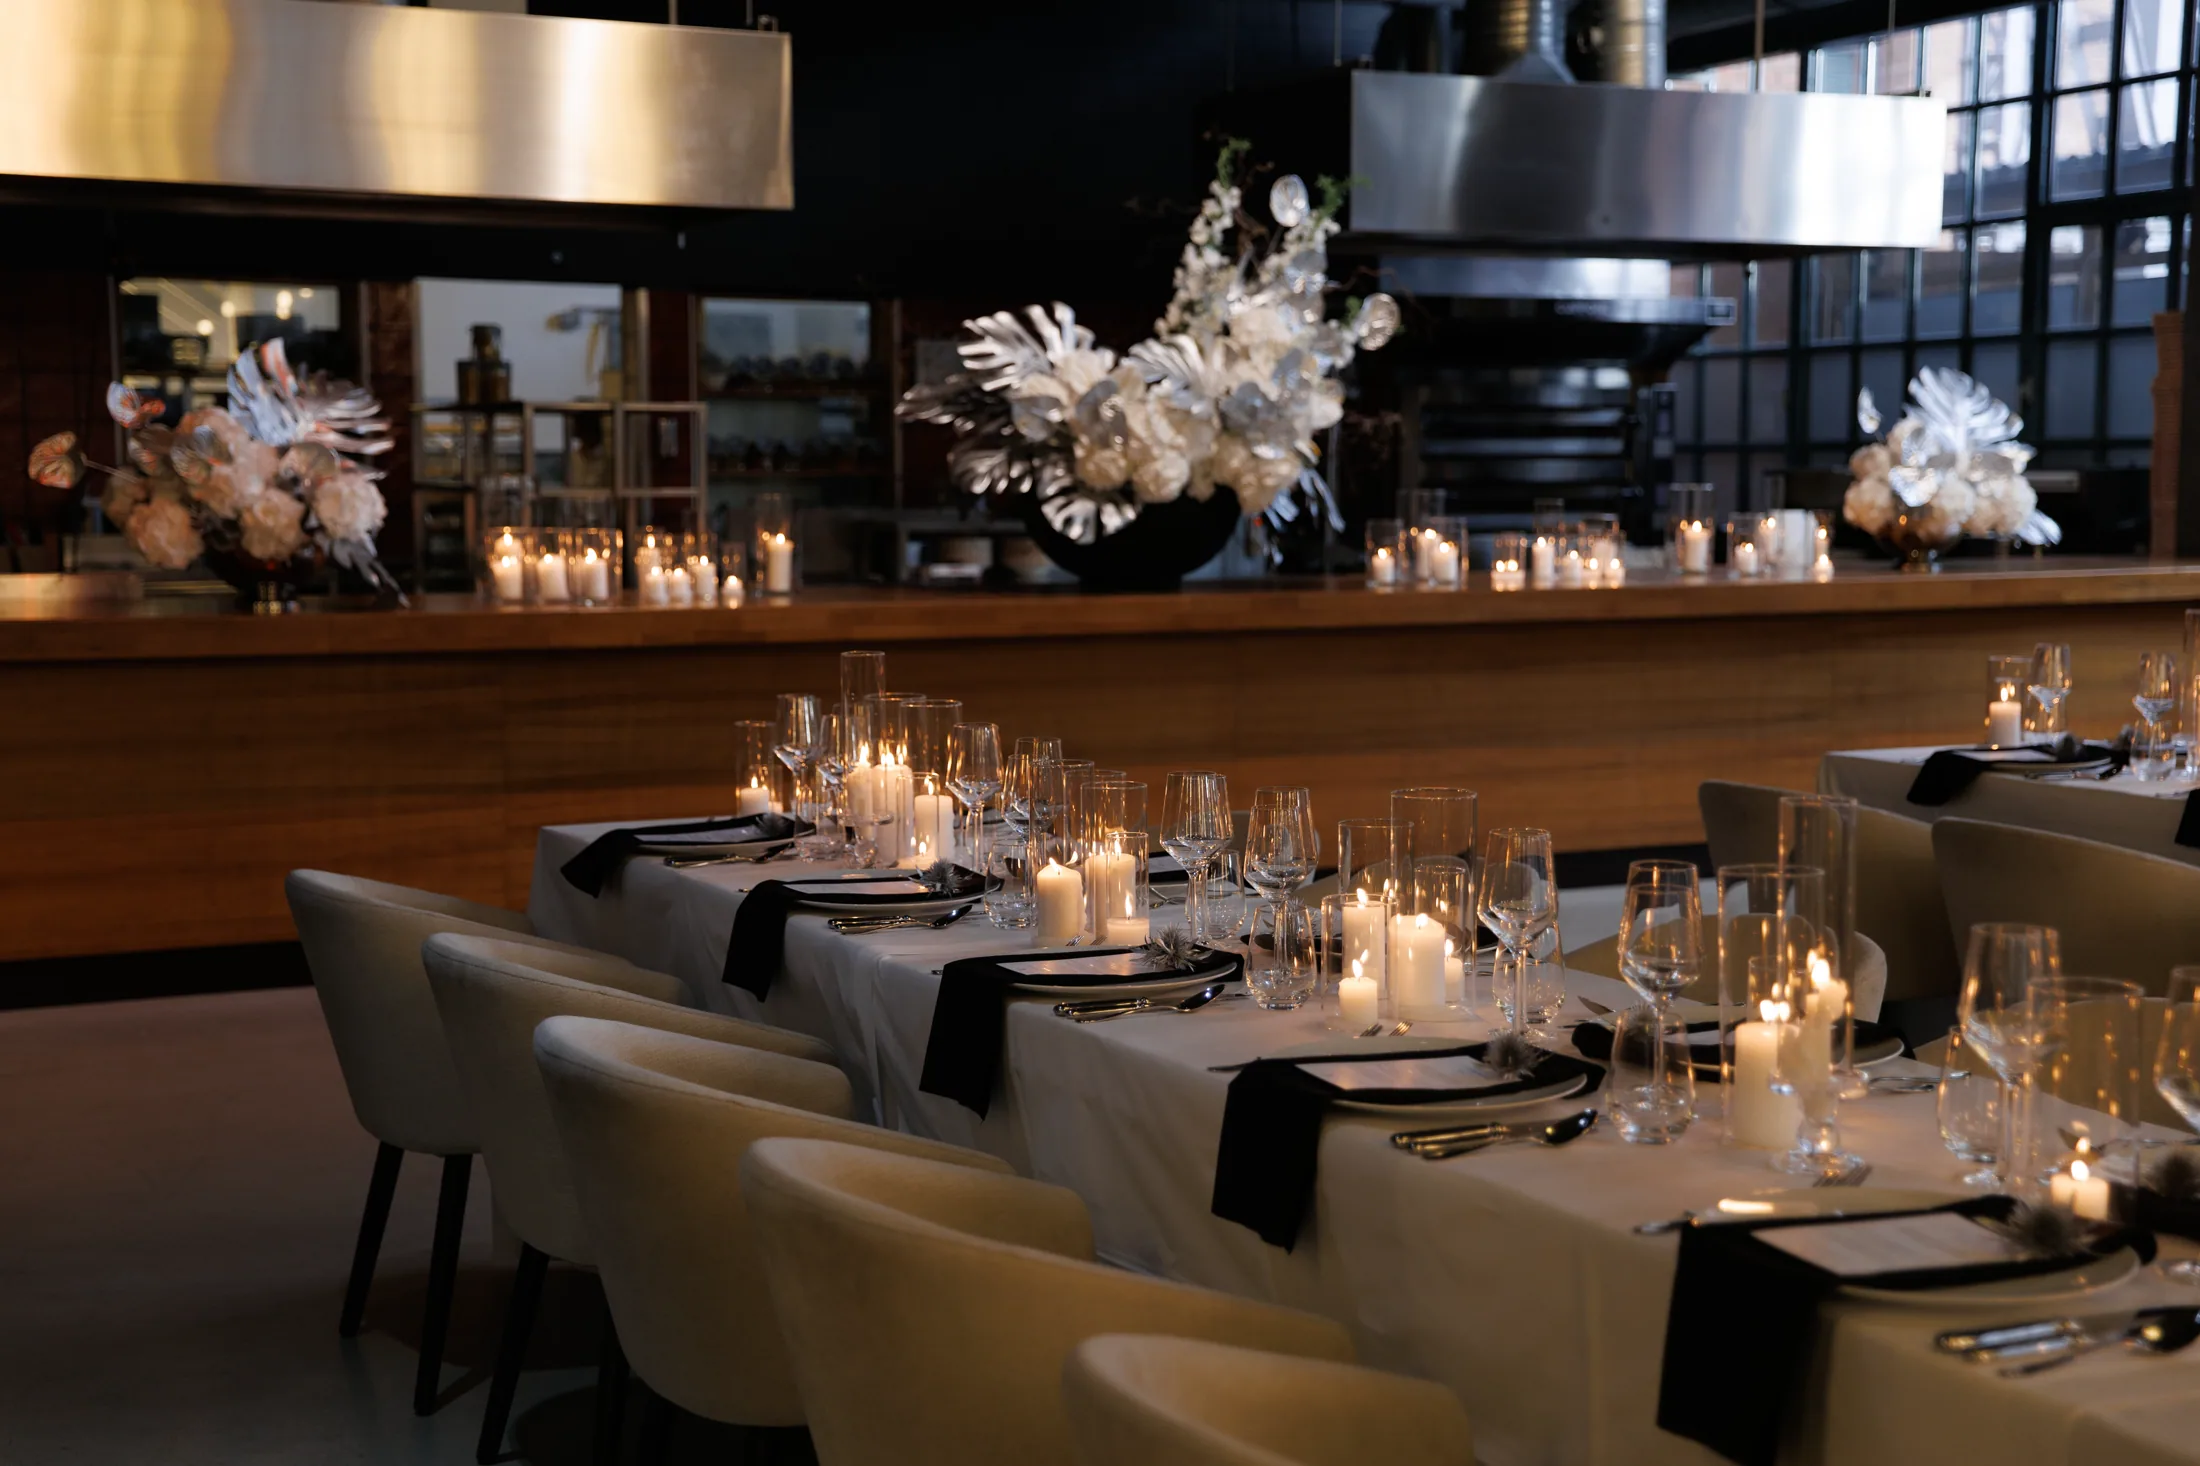
The rooms change with the format. A banquet, a conference and an open-air evening are the same address and different light. The German gallery page holds the full set of photographs; this page is the English orientation.
What you are looking at
Industrial hall, planted terrace, open ground.
The hall is more than 600 square metres, with high windows and an open kitchen. The terrace is about 400 square metres in the courtyard. The AEG grounds reach up to 5,000 square metres outdoors.
Before you enquire
Questions we hear first.
Short answers for a first shortlist. The final layout still depends on guest count, staging and the run of the day.
01Are the photographs the current layout?+
They show the building and typical setups. Your event is drawn again for guest count, stage and catering.
Your event at Cantinerie
See it in the room, not only in the pictures.
Ask for a visit once the date is roughly known.