
Journal · Reception
Case: a reception for 500 guests on the terrace
Five hundred people on their feet make a finished picture on this terrace. It is not built by counting the hall and the open paving as one sum. The terrace holds about 500 standing. In rain the same group moves into the main hall, which holds about 600 standing. This text sets that room picture. It names no client.
In short
A reception for 500 guests is a standing hour on the Cantinerie terrace, about 500 people on about 400 square metres. In rain the main hall holds the same guests standing, about 600. The figures are not added. A seated dinner for 500 fits neither the hall nor the terrace. Gesundbrunnen, in Mitte. No named client.
Terrace
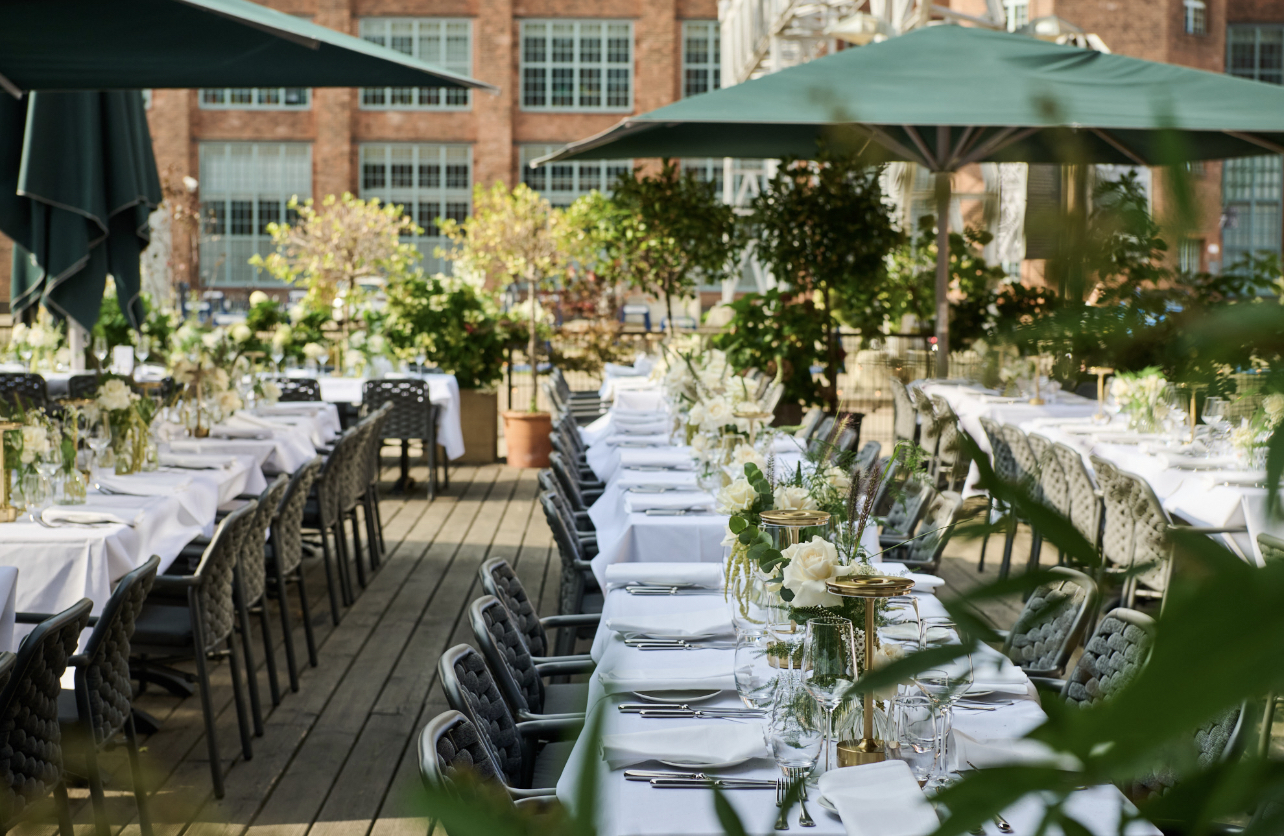
Terrace, about 400 square metres: the reception for 500
The terrace measures about 400 square metres and, for this picture, is a standing reception of about 500 people. High tables and bars sit so a route stays open. This floor does not yield chairs for 500. A banquet on the terrace stops at about 300. Asking for 500 place settings describes a format other than the reception meant here.
Five hundred glasses in one arrival wave need a cloakroom and a bar that does not block the step-free entrance. The queue must not swallow the wheelchair route. On the walk-through we mark where the bar ends and the passage begins. That is the reception the floor can give when the weather agrees.
The frame for company events sits on the company events page.
Rain
Rain plan in the main hall: about 600 standing, not added
If it rains, the same group moves into the main hall. The hall is more than 600 square metres and holds about 600 standing, so 500 fit indoors without the terrace being counted on top. It stays one group and one roof. About 600 is the standing reception, not a row. We do not publish a fixed row for the main hall.
The rain plan is settled before the invitation goes out. The bars are built once, either outside or inside. Two full builds, as if 500 stood on top of another 500, would be a sum this house does not mean. The walk-through names the hour when we lock terrace or hall, early enough that the build follows one route.
Limit
Not a seated dinner for 500 in the main hall
A seated dinner for 500 lies outside both rooms. Seated, the main hall holds about 400. A banquet on the terrace stops at about 300. Five hundred place settings fit neither. If the brief is to sit people down, the guest count has to meet the room, rather than the room being stretched to the wish.
Philosophia, about 180 square metres, does not close that gap. It holds about 200 in a row and about 100 at banquet, as a side room, not as a third track of the reception. Open air for about 5,000 people across up to 5,000 square metres applies only outdoors and is not attached to these 500. Every figure stays a guide, not a blanket clearance.
Address
Gustav-Meyer-Allee 25 in Gesundbrunnen, borough of Mitte
The reception stands at building 17, Gustav-Meyer-Allee 25, 13355 Berlin, on the ground floor. Gesundbrunnen is the locality and Mitte is the borough. Wedding appears on older maps and in some directions. It is not the borough of the address. From S Humboldthain the walk takes about ten minutes, and at this headcount that is the route the invitation should name.
From Hauptbahnhof, train and footpath come to about 30 minutes. U8 Voltastraße and Gesundbrunnen station are close. We do not hand out minutes for them. When 500 people arrive at the same time, the footpath carries the arrival. Parking spaces take the delivery vans. They do not replace the walk from the station.
Access
Building 17, step-free, ten minutes from Humboldthain
The way into building 17 is on the ground floor, and the venue is fully accessible. At a standing reception the clear route is the first measure, not the last corner of a bar. Wheelchair paths come off the raw floor, outside on the terrace as well as inside the hall. On the walk-through you fix which passage stays open even when the floor is full.
Railway lifts sit outside our promise. Whether a lift is running at Humboldthain or on the U8 is something guests check with the railway. We do not promise the state of a railway lift that evening. The footpath remains the plan the invitation has to bear, even when a few guests take longer.
Crew
One producer for bar, kitchen and sound in building 17
Bar, kitchen, sound and light sit in one hand for this reception. One producer at Cantinerie holds the microphone, which has to carry outdoors and needs a marked place indoors if the rain plan takes over. A second trade with its own desk on the terrace cuts across the queue. Radios stay behind the line drawn on the walk-through.
Delivery is at ground level. Glassware and the bar move once, not as a double build under two roofs. Guests see a terrace or a hall, depending on the weather, and a bar that is already standing when they arrive. Two companies sharing the floor do not belong in this picture.
Walk-through
Walk-through on the terrace: weather line and routes
On the walk-through we stand on the terrace and then in the empty main hall. We mark where the bar ends and where the step-free route stays. We fix which floor carries the rain, without a second group of 500 being added. A short sound check outdoors and one in the hall is enough once both microphone places are marked.
At the end a plain limit sits on the table. About 500 standing on the terrace, or the same people standing in the main hall, which holds about 600 at a standing reception. No dinner at that headcount. No sum of terrace, hall, Philosophia and open air. Where the bar ends, the wheelchair route still has to stay open on a full terrace, or the figure does not hold. The date and a clear standing brief are enough for a first answer. The picture does not need a client name.
Checklist
What the first walk-through in Gesundbrunnen checks
500 on the terrace
Standing, the terrace holds about 500. That is this picture, on about 400 square metres, and it is not a chair plan.
Rain without a sum
The same people fit standing in the main hall, about 600. Terrace and hall are not added.
No dinner for 500
Set places stop at about 400 in the main hall and at about 300 for a banquet on the terrace.
Before you enquire
Questions we hear first.
Short answers for a first shortlist. The final layout still depends on guest count, staging and the run of the day.
01Is this a named client project?+
No. A case describes a room picture we run on the terrace. This is not a named client project.
02Can 500 guests sit down on the terrace?+
No. A banquet on the terrace stops at about 300. About 500 is the standing reception. Seated, the main hall holds about 400, which still does not cover 500 place settings.
03What if it rains on the 500?+
The group moves into the main hall. Standing, it holds about 600, so 500 fit. The terrace then stays empty. The two figures do not become 1,100.
04Is the reception in Wedding?+
The borough is Mitte and the locality is Gesundbrunnen. Wedding is the former borough name and a wayfinding cue, not the address.
05Who runs the bar and the sound?+
One producer at Cantinerie. Bar, kitchen, sound and light stay in one hand, outdoors and on the rain plan.
Your event at Cantinerie
Date and a clear standing brief are enough for the first step.
Send the date, whether 500 standing is the brief, and by when the rain decision must be fixed. We will say whether the terrace holds the picture that day.