
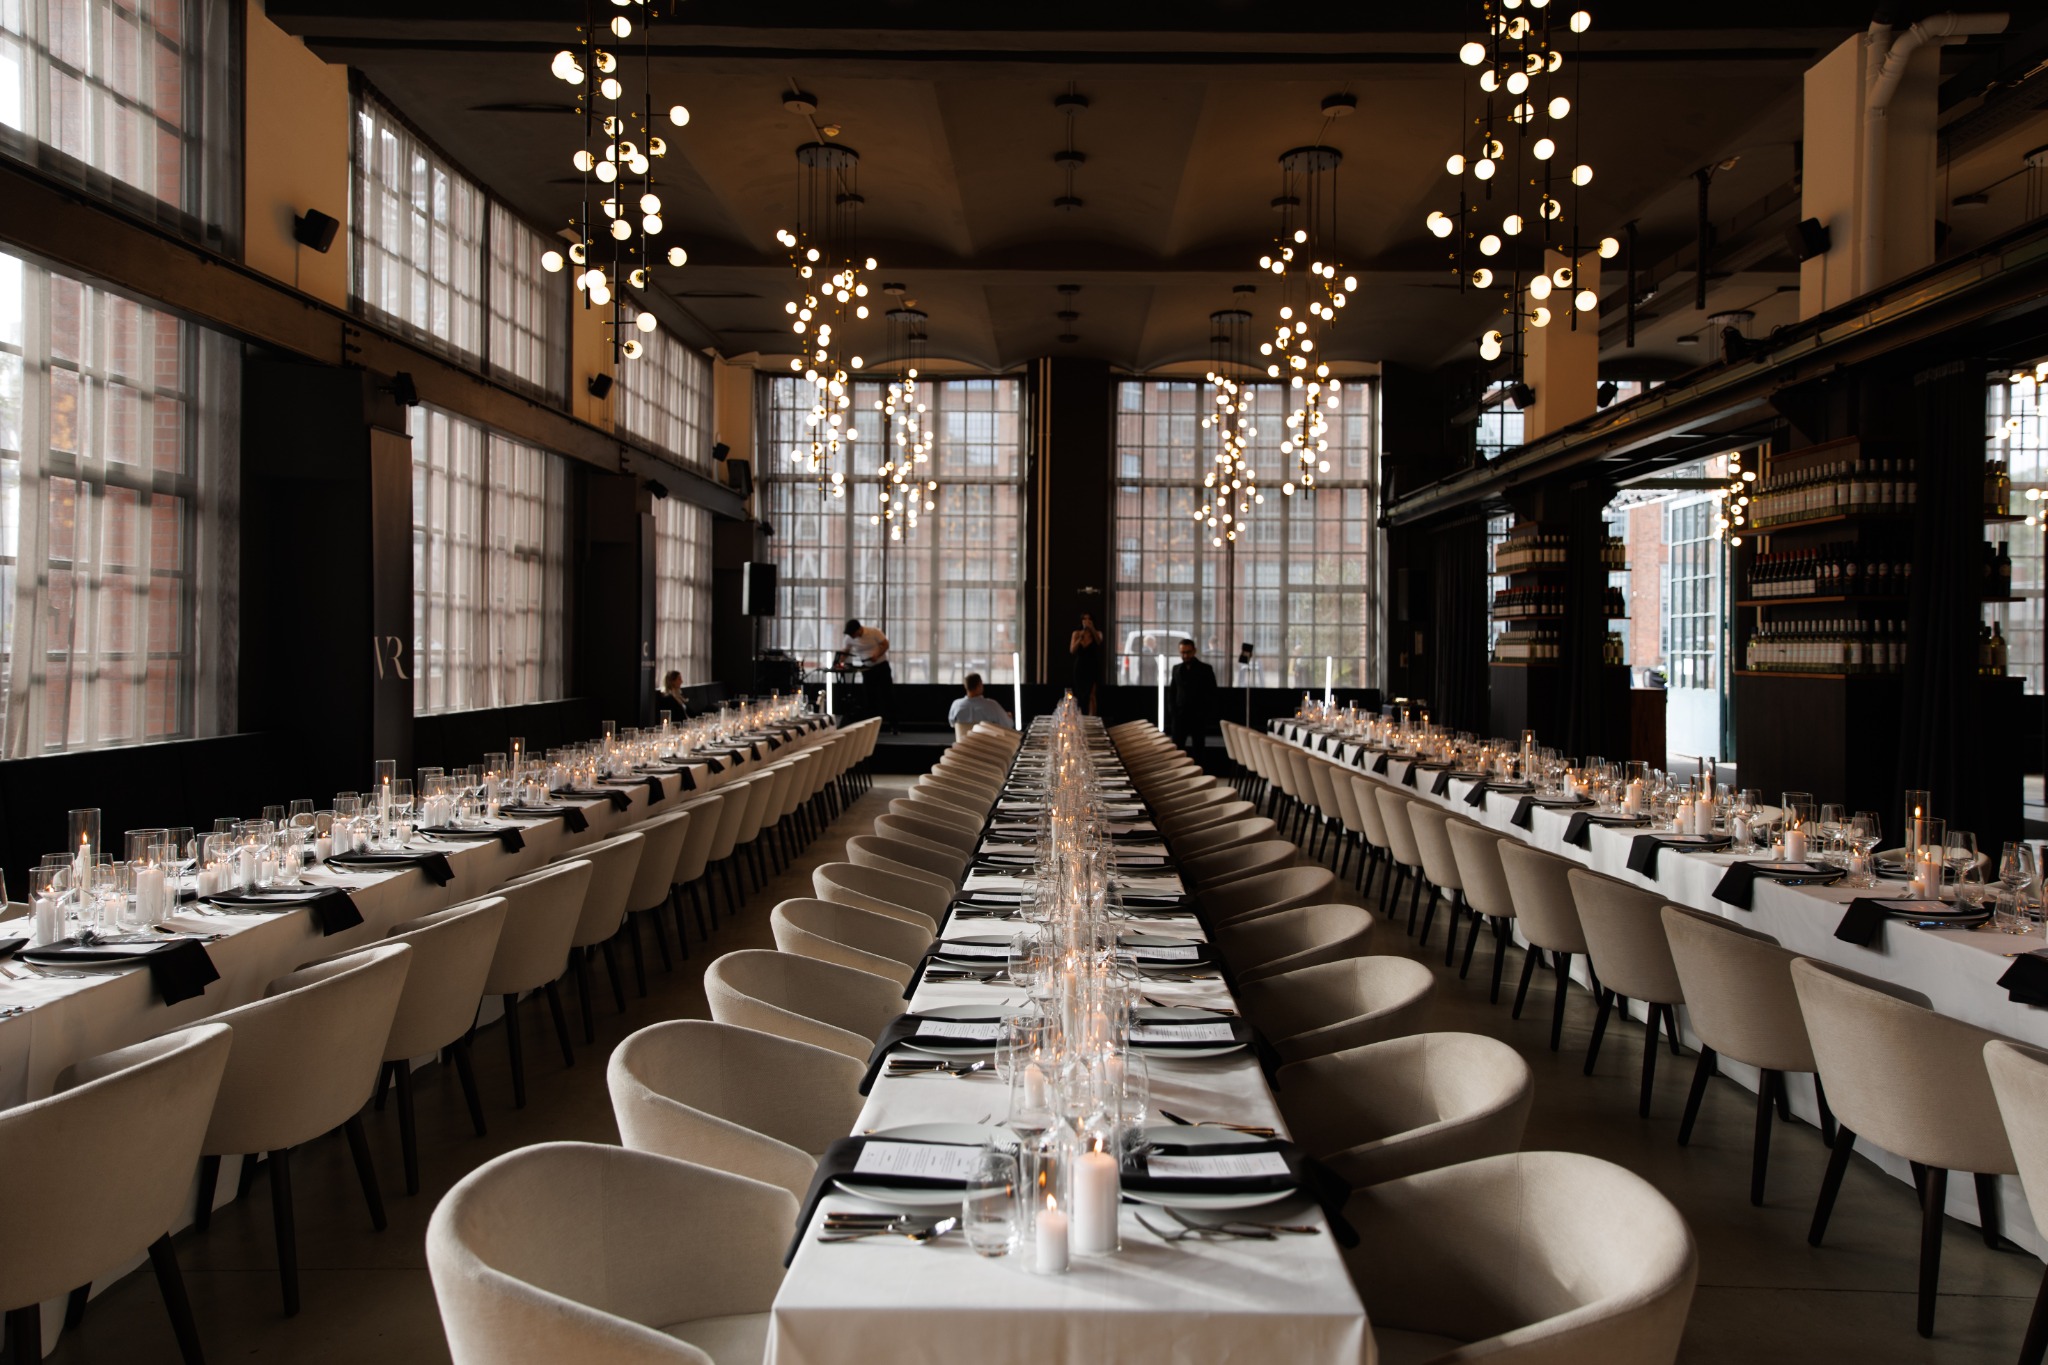
Journal · 300 people
An event venue for 300 people in Berlin, seated in the main hall
Three hundred people are not the same as the ceiling of about 400, and not the smaller round of 200. Cantinerie is in Gesundbrunnen, in Mitte. For about 300 seated, the main hall still has air for the aisle, the service and a small open centre. Filling the ceiling plans a number, not an evening.
In short
An event venue for 300 people in Berlin seats that round in the main hall, under the ceiling of about 400. Cantinerie stands in Gesundbrunnen, in Mitte, by Humboldthain. The main hall holds about 400 seated and about 600 standing. The terrace holds about 500. Open air runs to about 5,000 people on up to 5,000 square metres. The rooms are not added. The aisle stays clear.
Place
Gustav-Meyer-Allee 25: arriving with 300 people in Gesundbrunnen
A party of about 300 often arrives as a company or a large family. The invitation names Humboldthain and the gate. Three hundred people looking for a taxi at once block Gustav-Meyer-Allee.
The address stays Gustav-Meyer-Allee 25, 13355 Berlin, building 17, on the ground floor. The locality is Gesundbrunnen and the borough is Mitte. S Humboldthain is about a ten-minute walk. U8 Voltastraße and Gesundbrunnen station are nearby. From Hauptbahnhof the journey is about 30 minutes. Wedding is the former borough name and a wayfinding cue, not the address.
The entrance is step-free and the house is accessible. A wheelchair route comes off a pure chair count. Parking on the grounds carries the build and does not replace the footpath when many people arrive in the same minute.
On the walk-through we measure the path from the gate into building 17 to the spot where the real moment sits. A photograph of the courtyard does not replace that walk.
Parking on the grounds belongs to the build. People walk from Humboldthain, about ten minutes. We do not promise a lift on the railway.
The walk-through ends with one sentence: which floor carries the event, and which figure we do not add. That sentence belongs on the invitation, not only in the conversation.
Date and headcount are checked on the Corporate event venue.
Room
Main hall: about 300 seated, ceiling at about 400
About 300 seated sit under the guide of about 400. The difference is the aisle. A stage or a dance floor takes more places off. About 600 standing is another picture, not a reserve of chairs.
The main hall, more than 600 square metres, holds about 400 seated and about 600 standing. Philosophia, about 180 square metres, holds about 100 at banquet tables and about 200 in a row. The terrace, about 400 square metres, holds about 500 for a standing reception and about 300 at banquet tables. Open air on the AEG grounds runs to about 5,000 people on up to 5,000 square metres. These figures are not added. Row and parliament layouts in the main hall are drawn on request. Every figure is a guide, not a blanket clearance.
The cloakroom sits so coats do not block the first view into the main hall. In winter that is the pinch point, not the decoration on the wall.
One producer holds the kitchen, the sound and the clock. Nobody deals with three companies at three gates. That is the production for this event.
Filling the main hall to the wall blocks the path to the bar and the toilets. For this event we keep the aisle open, even when that removes places.
Order
Aisles in the main hall, service along the edge of 300
Service for 300 needs an edge that stays clear, or the course waits in the kitchen. The speech, if there is one, sits before the centre is already full of bags.
Tables that move later are a second plan and are not automatically inside the 300. Anyone who wants dancing and the table in the same minute has to cut places.
The change between parts of the evening sits on the clock, not as a surprise after the last course. Tables that move need a path that does not send anyone into the kitchen.
The kitchen cooks in the same house. A course leaves the kitchen without crossing a courtyard where a van is still parked.
Open air for about 5,000 people on up to 5,000 square metres is another format. The figure is here so it does not wander into the room.
The open kitchen stays visible as long as it does not cut the running order. Service moves along the edge. The speech or the greeting stays on the sightline of the main hall.
Weather
Terrace is not a second table for the 300
The terrace is not an annex that delivers 300 more place settings. About 300 at banquet tables on the terrace are another picture, and it depends on the weather. Rain brings those people into the main hall. It does not add them.
The courtyard is planted and sheltered, but it is not a roof. The main hall on the same grounds is the rain plan. A second address in another borough is not one.
Sound and light stay on one drawing. The arrival needs a different volume from the later part. Two kits without a plan make two evenings.
A second format on the same day is another booking. Anyone stacking them checks first whether the main hall can be reset between the two pictures.
Production
Kitchen for about 300 place settings in building 17
The kitchen in the house can carry about 300 place settings only when the running order has a clock. A second menu from a van in the courtyard doubles the traffic, not the care.
Kitchen, bar and sound run through Cantinerie. A second trade in the courtyard crosses the path between the gate and the room. Ground-level delivery keeps the build short. One producer holds the clock.
The terrace, about 400 square metres, can hold the arrival, about 500 standing. It is not a roof. What moves into the main hall in the rain is fixed before the invitation.
The first reply names the floor that carries the plan, and the floor we do not add together. Every figure stays a guide, not a blanket clearance.
Limit
Which round of 300 the main hall in Mitte cannot carry
The main hall does not carry more than about 400 seated. A round of 200 is another guide, with more air. Open air for about 5,000 is not a seating plan for 300. Philosophia does not hold this number at banquet tables.
Logos on the homepage are references. They are not headcounts and not a named job in this text. A fixed row count is not published for the main hall.
Philosophia, about 180 square metres, stays its own measure: about 100 at banquet tables, about 200 in a row. It is not added to the main hall just because both rooms are in the house.
The public lunch counter, Monday to Friday from 08:00 to 16:00, is a different offer. This event runs by arrangement, not from the lunch card.
Arrival
Humboldthain, ten minutes, the arrival of 300
Three hundred people in one wave need the footpath from Humboldthain, about ten minutes, as a spread arrival. The cloakroom is then the first room. Parking carries the build.
Minutes pass between the gate and the cloakroom. S Humboldthain stays the plan. A taxi queue on Gustav-Meyer-Allee is not one. About 5,000 people on the AEG grounds are mentioned here only so nobody adds them to the indoor floor.
Chairs against the wall close the wheelchair route. We take that width off the chair count before anyone reads about 400 as a fixed promise.
Ground-level delivery keeps the build short. Vans are gone before the first train from Humboldthain arrives.
Checklist
What the first walk-through in Gesundbrunnen checks
Under the ceiling
About 300 seated leave air. About 400 is the limit, not the target.
Aisle clear
Service and the path take places off. A full wall is not a plan for 300.
Add nothing
The terrace and Philosophia do not supply a second 300 places for the hall.
Before you enquire
Questions we hear first.
Short answers for a first shortlist. The final layout still depends on guest count, staging and the run of the day.
01Do 300 people fit seated in the main hall?+
Yes, as a guide under the ceiling of about 400. Aisles, a stage or a dance floor take places off. The promise follows the plan.
02Are 300 the same as 400?+
No. About 400 is the ceiling. About 300 keep the aisle clear. Filling the ceiling loses the service.
03Can the terrace deliver 300 more places?+
No. The terrace is its own measure, about 300 at banquet tables or about 500 standing, and it is not added.
04Is the place in Wedding?+
The borough is Berlin-Mitte and the locality is Gesundbrunnen. Wedding is the former borough name.
05Does Philosophia hold 300 people?+
No. Philosophia holds about 100 at banquet tables. A round of 300 sits in the main hall.
Your event at Cantinerie
A date, and whether the 300 should be seated.
Send the date and whether about 300 people should sit in the main hall, with an aisle and without a second floor.