
Journal · Kitchen
An event venue with catering in Berlin, kitchen and hall in one house
A venue with catering fails when the kitchen is a second operation in the courtyard. A van then crosses the guests, and the menu follows a clock that is not the room's. At Cantinerie the kitchen, the bar and the main hall stand in one house on the AEG grounds in Gesundbrunnen, borough of Mitte.
In short
An event venue with catering in Berlin is one house: kitchen, bar and main hall on the AEG grounds in Gesundbrunnen, borough of Mitte. Seated, the main hall stops at about 400 place settings. Diet notes sit inside that number. The open kitchen stays visible, and the menu follows the evening's clock. A second caterer does not cross the courtyard. Standing, the same hall holds about 600.
Kitchen
Gustav-Meyer-Allee 25: kitchen and main hall in one house
The kitchen is already in building 17, Gustav-Meyer-Allee 25, 13355 Berlin, on the ground floor. The locality is Gesundbrunnen and the borough is Mitte. Wedding in an old direction is the former borough name, not a second address and not a second kitchen on the grounds.
Guests walk from S Humboldthain, about ten minutes. U8 Voltastraße and Gesundbrunnen station are nearby. We give no minute count for them. From Hauptbahnhof, train and foot take about 30 minutes. A van with someone else's kitchen has no place in that plan.
House deliveries are at ground level and stay behind the doors. Parking takes the build, not the flow of guests at the busy minute. If vans and guests share that minute, the courtyard is full before the first course reaches a table.
How company events run in this house is set out under company events with a kitchen.
Measure
About 400 place settings in the main hall, and no more
The seated measure of the main hall, more than 600 square metres, is about 400 place settings. We do not cook this menu above that. Standing, the same hall holds about 600. That is a reception on an open floor, not chairs in rows and not an extra on the 400 plates.
The terrace, about 400 square metres, holds about 300 for a banquet and about 500 standing. Philosophia, about 180 square metres, holds about 100 at banquet tables and about 200 in a row. Those tables are not counted into the place settings of the main hall. Open air for about 5,000 people applies only outdoors, across up to 5,000 square metres.
A row or a parliament layout in the main hall is on request, from the table plan, not as a fixed number. Every figure is a guide, not a blanket clearance. A place setting counts when the chair, the service and the kitchen mean the same figure.
Clock
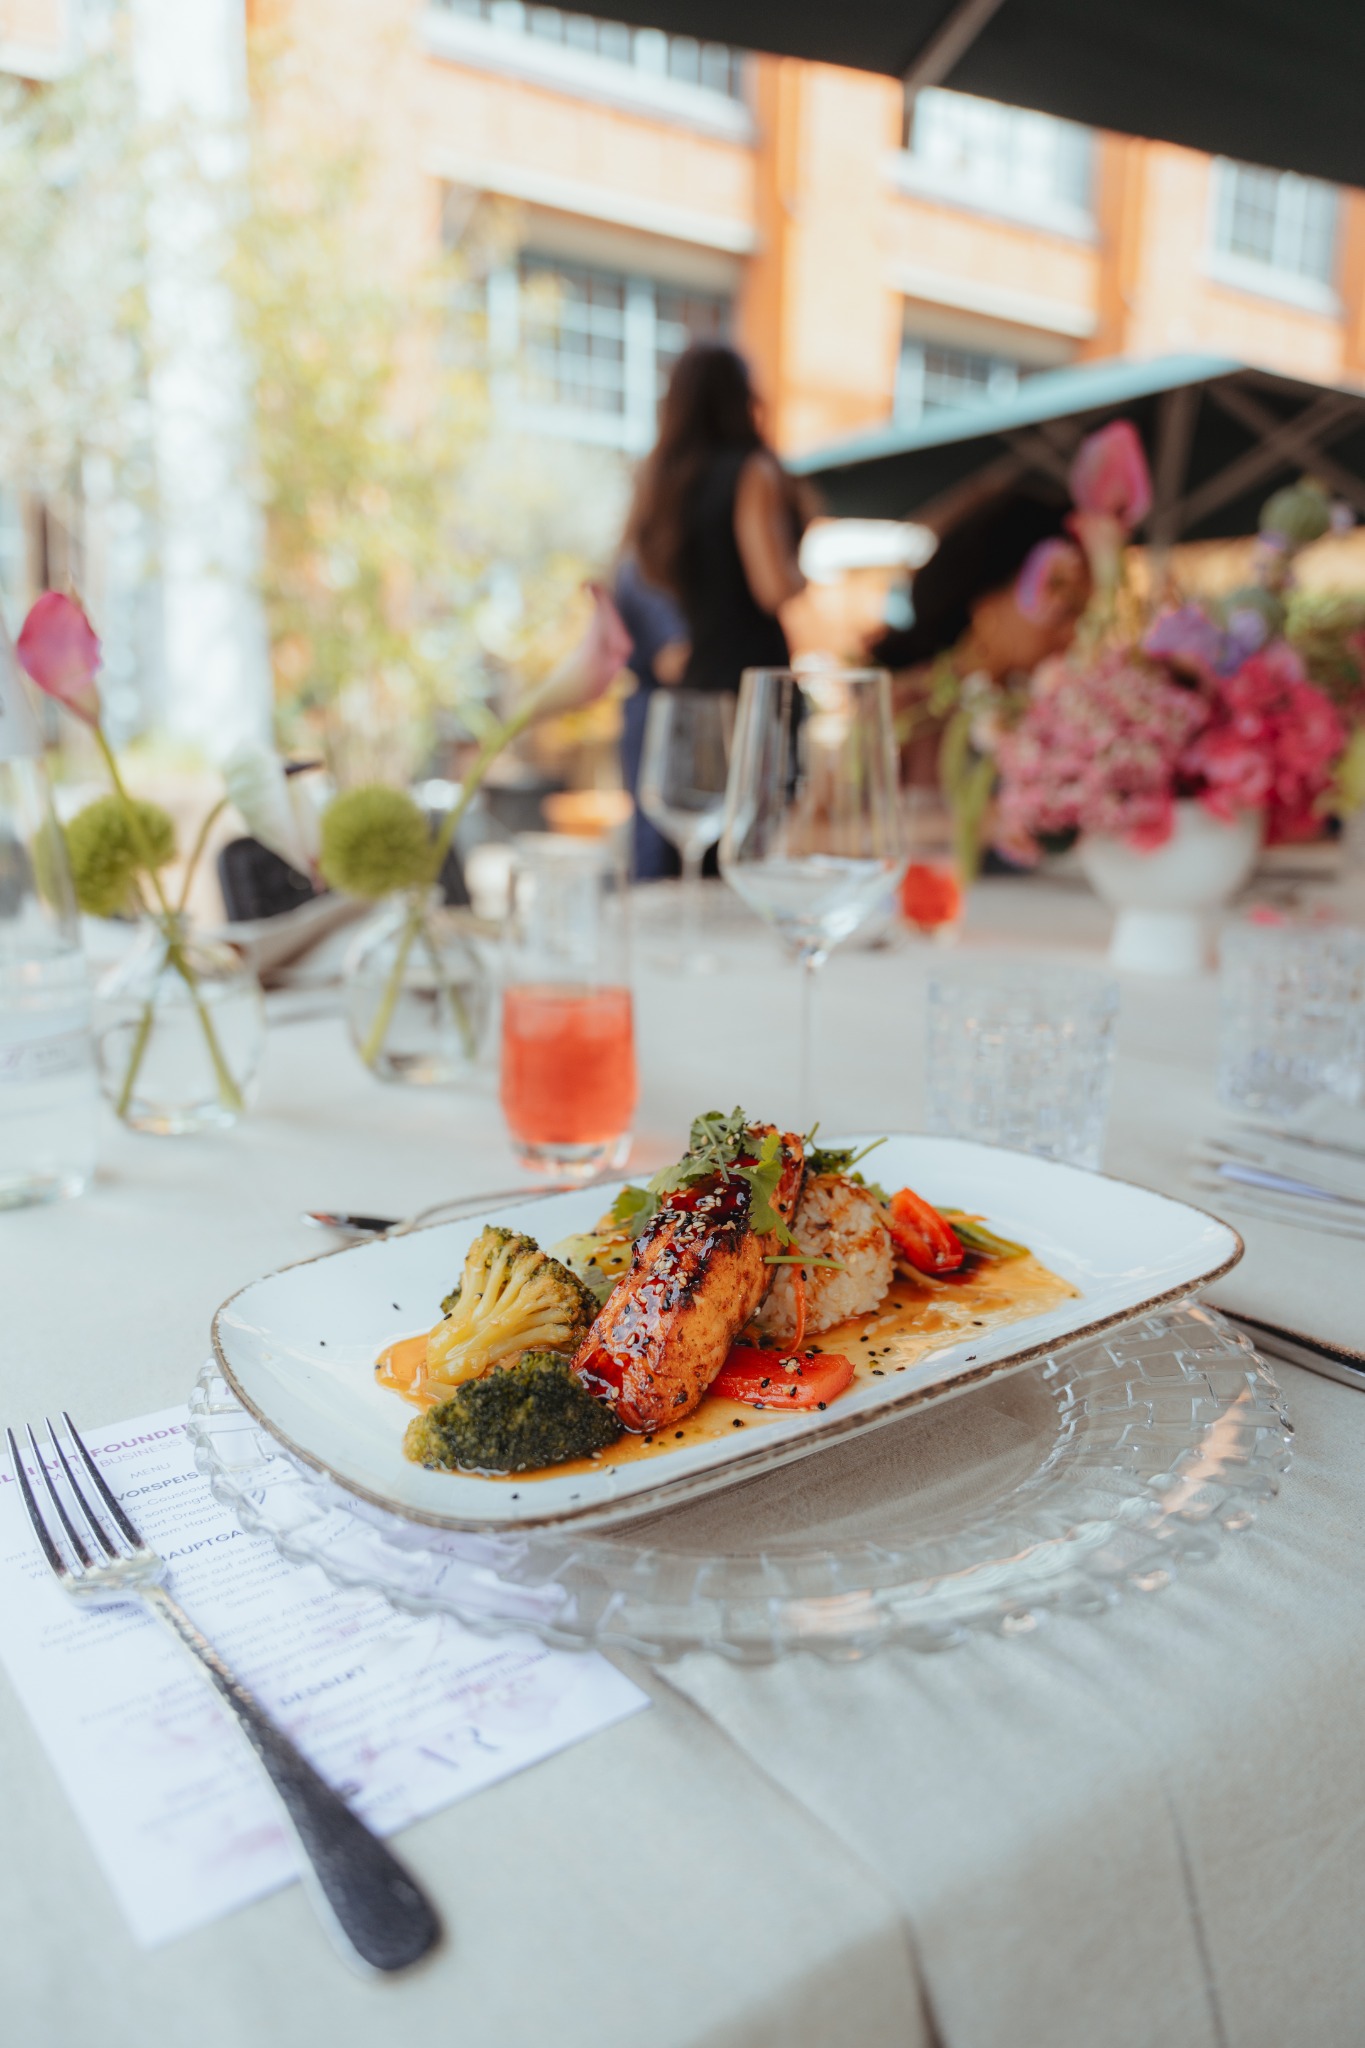
An open kitchen in the main hall, menu on the clock
The menu hangs on the clock of the evening, not the evening on the card. Doors, a word of welcome, the first course, an address, the main course: the kitchen writes that sequence with you. Push the main course into the speech and you lose the sentence and the plate.
The open kitchen is visible from the room. Guests see the pass, not a door to a van in the courtyard. That asks for quiet at the pass, and for a sequence people can watch without the next plate cutting the sentence.
We test the clock in the main hall while it is still empty. A course that comes early sits on the table while someone is still speaking. A course that comes late lets many plates go cold.
Notes
Diet notes sit inside the 400 or so place settings
Vegetarian, vegan, no alcohol, an allergy, a smaller plate: each note takes a place setting. Twenty vegan plates are twenty of the 400 or so, not twenty extra. The kitchen keeps a list. It does not keep a second hall.
The list has to be fixed before the number is frozen. A note on the morning itself, with a full room, is a different plate on a pass already running near 400. We do not have a second group of cooks in a quiet side room for that.
Leave the notes out of the count so the main hall looks fuller, and you have planned plates without chairs. We ask for place settings and notes in the same message. Together they must not pass about 400.
Bar
The bar from the house, not a second van on the AEG grounds
The bar belongs to the same house as the pass. It opens the arrival and grows quiet once the room turns to a speech or a course. A bar run from a van at the gate crosses the same courtyard an outside kitchen is not meant to use.
Drinks without alcohol sit on the same list and in the same count. They are not an idea born once the door is open. If you want a long bar after the meal, say so on the clock. The last course and the first long round share a moment only when we plan it.
Sound and light run with the same producer. A microphone for the short address is tested before the room is full. Guests should see the kitchen and hear the sentence. Both at once, unplanned, is noise, not atmosphere.
Access
Building 17, step-free, the walk from Humboldthain
Building 17 is on the ground floor. The entrance is step-free and the house is fully accessible. The route from the courtyard to the seat and to the lavatory needs width. That width comes off the 400 or so place settings once a wheelchair and service must both fit.
Guests check railway lifts themselves. We do not promise a lift for the evening. For a full dinner the footpath from Humboldthain stays the plan. Parking does not replace it when everyone arrives at once.
The invitation names the station, the gate and Gustav-Meyer-Allee 25. Send only the menu and hide the route, and you create a jam in the courtyard. The kitchen then spends the hour on that jam instead of cooking.
Limit
When an outside kitchen does not fit the main hall
We do not take an outside kitchen as the plan. Courtyard, pass and clock would then have two masters. Bring your own cooks and you are looking for an empty shell. This house is not that, and we say so before a date is held.
More than about 400 seated guests leaves the main hall. The terrace adds no place settings. Nor does Philosophia. Open air on the AEG grounds is another format and counts only outdoors, about 5,000 people across up to 5,000 square metres.
A menu with no clock, notes after the number is frozen, and a buffet that takes half the hall are reasons to set the figure again. Fewer place settings are better than plates that have neither space nor a chair.
Walk-through
A walk-through at the open kitchen before the 400 is fixed
The walk-through starts at the pass. We stand by the open kitchen and look into the main hall: where the first tables leave the view clear, where service runs without crossing the speech, where the bar does not block the route. We read the clock aloud. Doors, first course, address, main course, end of the table.
Then the list. Each diet note is tied to a place setting, not to a footnote under the 400. We count chairs. If the sum sits above what the hall can seat, we strike places before the kitchen buys. A late addition is a talk about what the pass can still do. It is not a quiet yes.
The courtyard comes last, because it is the temptation. A second caterer would stop here. The van would cross the guests here. The terrace is here, and it is not added to the place settings. We fix whether an arrival outdoors belongs on the clock, and in what weather it moves into the main hall. The kitchen stays the same crew.
At the end of the hour there is a number, a clock and a sentence about the kitchen. About 400 place settings are the seated limit of the main hall, and the notes sit inside them. Standing, about 600 can be possible later, once the tables have cleared the floor. That is another part of the evening, not a larger menu. The figures stay a guide and depend on the build, the routes and the list.
Checklist
What the first walk-through in Gesundbrunnen checks
One kitchen, one clock
The menu follows the running order in the main hall. An outside kitchen in the courtyard is not the plan.
Notes inside the 400
Allergies and other plates count as place settings. They are not added on top of about 400.
The pass stays visible
The open kitchen stays in view. Courses come from this house, not from a van.
Before you enquire
Questions we hear first.
Short answers for a first shortlist. The final layout still depends on guest count, staging and the run of the day.
01Can we bring our own caterer?+
No. Kitchen, bar, sound and light stay with Cantinerie. A second caterer crossing the courtyard is not the running order.
02How many place settings does the main hall hold?+
About 400 seated. About 600 standing, which is a reception and not a row. The terrace is not added to the 400.
03Do allergies count extra?+
No. Each note takes a place setting inside the 400 or so. A list after the number is frozen is a new conversation.
04Can guests see the kitchen?+
Yes. The kitchen is open and visible from the room. The pace of the courses is therefore part of the evening, not a matter behind a door.
05Who holds the bar and the sound?+
One producer in the house. Catering, the bar, sound and light stay together, so the clock does not have two masters.
Your event at Cantinerie
Menu, clock and the number of place settings are enough to start.
Send the date, the place settings and the diet notes. We will say whether the kitchen can hold that figure.