
Journal · Hall
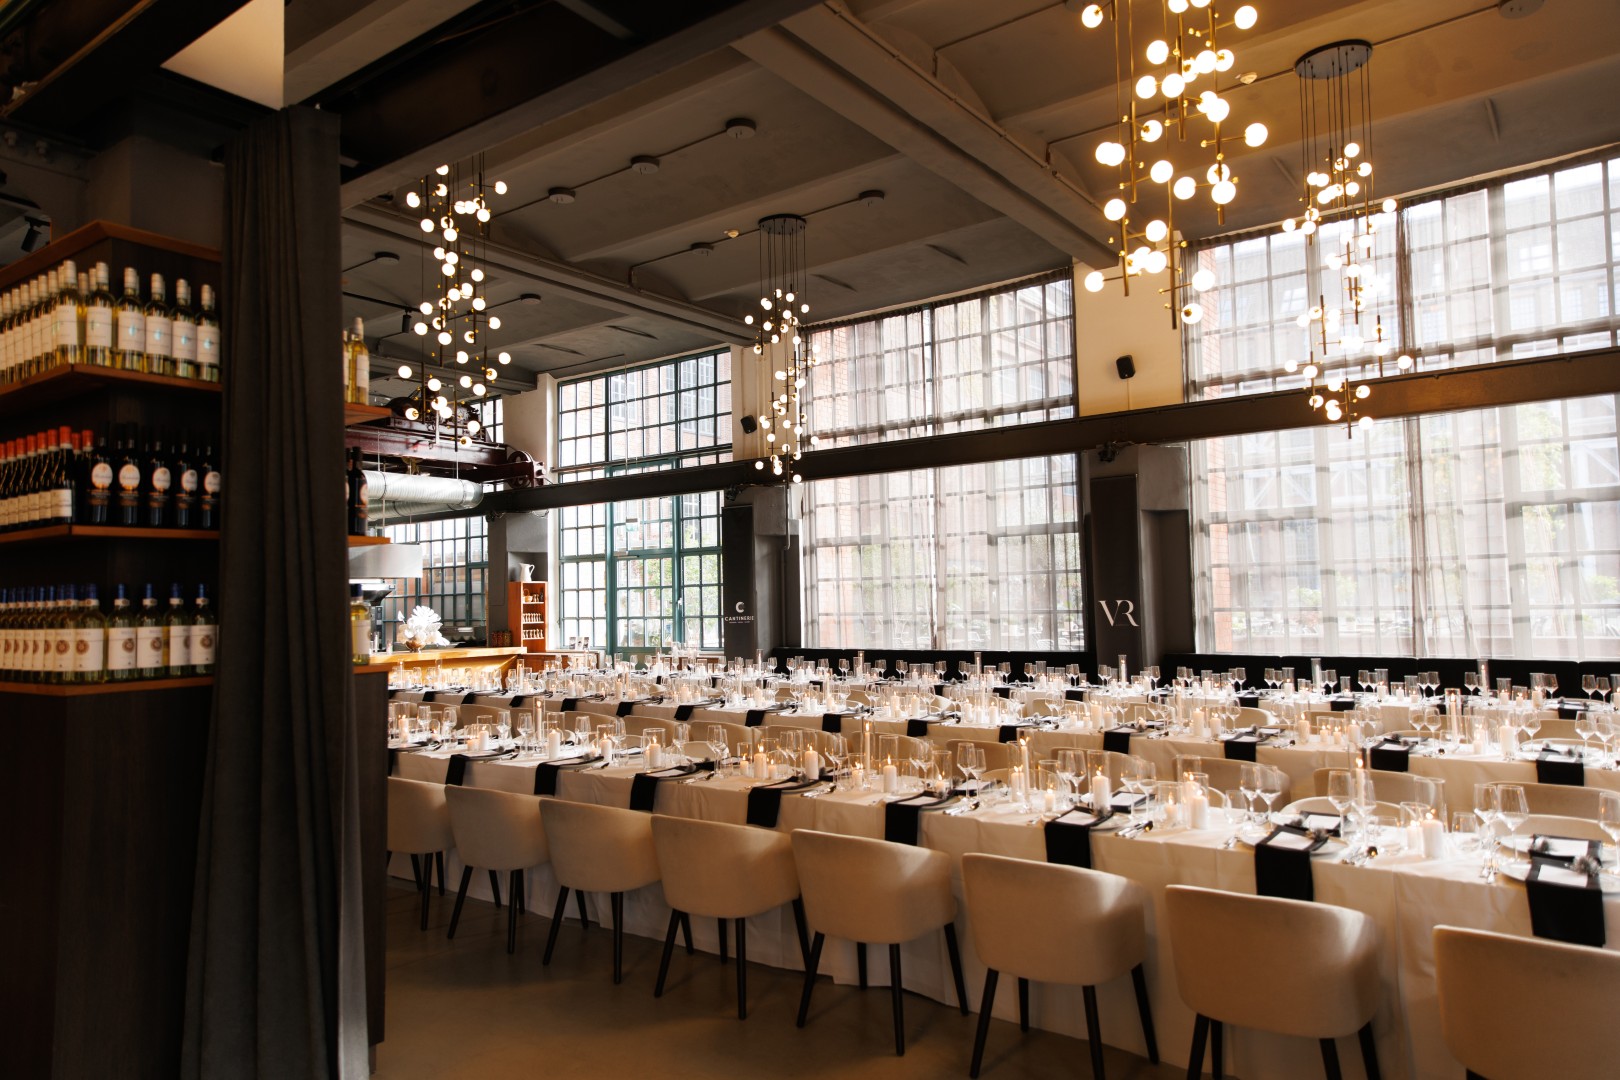
Hall hire in Berlin for about 400 seated guests in the main hall
People who want to hire a hall often ask for a key and a price per square metre. Behind that sits the idea of an empty shell, into which someone else's kitchen and someone else's desk then move. At Cantinerie the hire is a conversation about room, kitchen and technology together. The house stands on the AEG grounds in Gesundbrunnen, borough of Mitte.
In short
Hall hire in Berlin, here, is a conversation about room, kitchen and technology together. Cantinerie is in Gesundbrunnen, borough of Mitte, on the AEG grounds. The main hall takes about 400 guests seated and about 600 standing, on more than 600 square metres. About 600 is the standing reception, not a row. Other rooms are not added. Not an empty shell.
Call
Gustav-Meyer-Allee 25: hiring the hall in Gesundbrunnen
The hall in this conversation is the main hall in building 17, Gustav-Meyer-Allee 25, 13355 Berlin, ground floor. The locality is Gesundbrunnen and the borough is Mitte. Wedding is the former borough name and works as a wayfinding cue. It is not the borough on the booking, and it is not a second hall.
S Humboldthain is about a ten-minute walk. U8 Voltastraße and Gesundbrunnen station are close, with no minute count from us. From Hauptbahnhof, train and foot take about 30 minutes. The invitation names the gate, not only the phrase hall hire.
Vehicles on the grounds are for the build and for technical vans. They do not replace the footpath when arrival comes in a peak. If you know the hall only as a floor plan, walk from the gate to the door before you treat the chair count as cash.
Hire for company events is discussed on the company event page.
Figures
Main hall: about 400 seated, about 600 standing
Indoors, the main hall is more than 600 square metres. Seated, it holds about 400 guests. Standing, about 600. About 600 is the standing reception, not a row. Row and parliament layouts are drawn on request from the actual plan.
The terrace, about 400 square metres, holds about 500 standing and about 300 for a banquet. Philosophia, about 180 square metres, holds about 200 in a row and about 100 at banquet tables. Open air on the AEG grounds goes to about 5,000 people across up to 5,000 square metres, and only outdoors. None of these floors lengthens the main hall.
Every figure is a guide, not a blanket clearance. A stage, a desk, a buffet or a route for a wheelchair takes floor out of the seated number. The hall you hire is the hall after those deductions, not the hall on the empty plan.
Technology
Sound and light belong to the hire of the main hall
Sound and light are not a cable someone still brings on the morning of the event. They belong in the same conversation as the chairs. An industrial hall with a hard floor does not forgive a small speaker unpacked once the door is open. The test happens in the empty hall.
A microphone has to reach the last table when someone speaks. A screen or a small stage costs places from the 400 or so. Want both, and still keep every chair, and you have drawn a plan the floor will not hold. We settle that before the kit is ordered.
Catering, the bar, sound and light run with one producer. A second desk cabled across the speech is not the running order. Guests should hear sentences and see the room. Radios stay on the side fixed at the walk-through.
Kitchen
Not an empty main hall for an outside kitchen
The hire includes the kitchen of the house. An empty shell, with an outside crew crossing the courtyard, is not the plan and not the conversation we hold. If you want only walls, a floor and a key, you want a different offer.
The menu follows the evening, not a clock born outside by a van. The kitchen is open and can be seen from the room. Courses come from building 17. They do not come from a marquee we would set beside the hire and then forget to count.
The bar and the meal share the routes. A buffet that takes half the hall is not a neutral extra. It is floor taken from the seated places. That is why the kitchen sits in the enquiry beside sound and light, not on a second sheet.
Layout
Row and parliament in the main hall, on request only
A seated meal stays at about 400 place settings. A standing reception in the same hall stays at about 600, and only while the floor is clear. The hall does not give both at once. If you want dancing, clear tables first. Do not push them closer until nobody can sit.
We draw a row or a parliament layout when the occasion needs it, for example a meeting with little service. We do not publish a fixed row count for the main hall. The aisle, the stage and the view to the open kitchen change the drawing every time.
Rounds and long tables use floor in different ways. The walk-through shows which shape suits the speech. A handsome plan from another hall is often too tight here, because the height and the kitchen need different routes from a carpeted hotel.
Access
Building 17, ten minutes from Humboldthain, step-free
Building 17 is on the ground floor. The entrance is step-free and the house is fully accessible. A hired hall that is full on the drawing and blocks a wheelchair at the door is not a finished plan. Width to the table, the stage and the lavatory comes off the chair count.
Guests check lifts at the stations themselves. We do not promise a lift that evening. The footpath from Humboldthain is the plan for a full house.
On the walk-through we walk the route that must stay clear. You say which guest needs it. Only then does the chair count become serious. Before that, it is a sketch.
Sum
Do not add the terrace or the open air to the main hall
The most common false number is born at a desk. Main hall about 400, terrace about 300, Philosophia about 100, and suddenly an invitation carries a sum no evening can bear. The rooms work in sequence or side by side. They do not work as one place setting.
Open air for about 5,000 people across up to 5,000 square metres is outdoors and another format. It does not repair a hall hire for which 400 seats are not enough. If you need stands, routes and a large site, start there and leave the hall alone, rather than clipping it on as a footnote.
An empty hire without a kitchen and without sound sits outside this offer. So does a white ballroom. If the brief describes the sum, the shell or the salon, we say so before the date. The hall keeps its own figure.
Meeting
What the walk-through settles for hire of the main hall
A price list does not replace the walk-through. We walk the evening in the hall: where the stage sits, which aisle stays clear for service, where sound and light stand without hiding the last table. You bring the guest count, the length of the speech and whether there is dancing after the meal. That becomes a plan, not a price per square metre.
The kitchen hears the clock in the same hour. Which course comes before the speech, which after, whether an arrival starts on the terrace. The terrace, about 500 standing, is its own chapter. It is not laid on the 400 seats as a reserve. If it rains, that chapter moves into the hall. It does not become a second table beside it.
We check technology and routes on the empty floor. A cable across the aisle, a desk in front of the door, a chair plan to the wall: those are the places a hire fails on the day. We strike them on the walk-through, not at six on the evening itself.
At the end both sides should be able to repeat the sentence. What is hired is the main hall with kitchen, bar, sound and light, about 400 seated, about 600 standing once the floor is clear. A row only on request. No sum with the terrace, Philosophia or the open air. The figures stay a guide and depend on the actual build.
Checklist
What the first walk-through in Gesundbrunnen checks
Three things, one talk
Room, kitchen and technology are discussed together. An empty shell is not the hire.
400 seated, 600 standing
The main hall holds about 400 seated. About 600 is the reception on a clear floor, not a row.
Do not add rooms
The terrace, Philosophia and the open air have their own figures. They do not lengthen the hall.
Before you enquire
Questions we hear first.
Short answers for a first shortlist. The final layout still depends on guest count, staging and the run of the day.
01Can the hall be hired empty for an outside kitchen?+
No. The hire covers room, kitchen and technology from one house. An empty shell with an outside crew is not the plan.
02How many guests fit seated?+
About 400 in the main hall. About 600 standing, once the floor is clear. About 600 is the standing reception, not a row.
03Is there a fixed row count?+
No. A row or a parliament layout in the main hall is on request and depends on the plan. There is no blanket clearance.
04Can the terrace and the hall be added together?+
No. The terrace holds about 300 for a banquet and about 500 standing, as its own figure. About 5,000 outdoors applies only outside.
05Is the hall accessible?+
Yes. Building 17 is step-free and fully accessible. The routes come off the chair count. Guests check railway lifts themselves.
Your event at Cantinerie
Hall, technology and kitchen belong in the same enquiry.
Send the date, the guest count and whether sound and light belong to the evening. We answer with the measure of the hall.